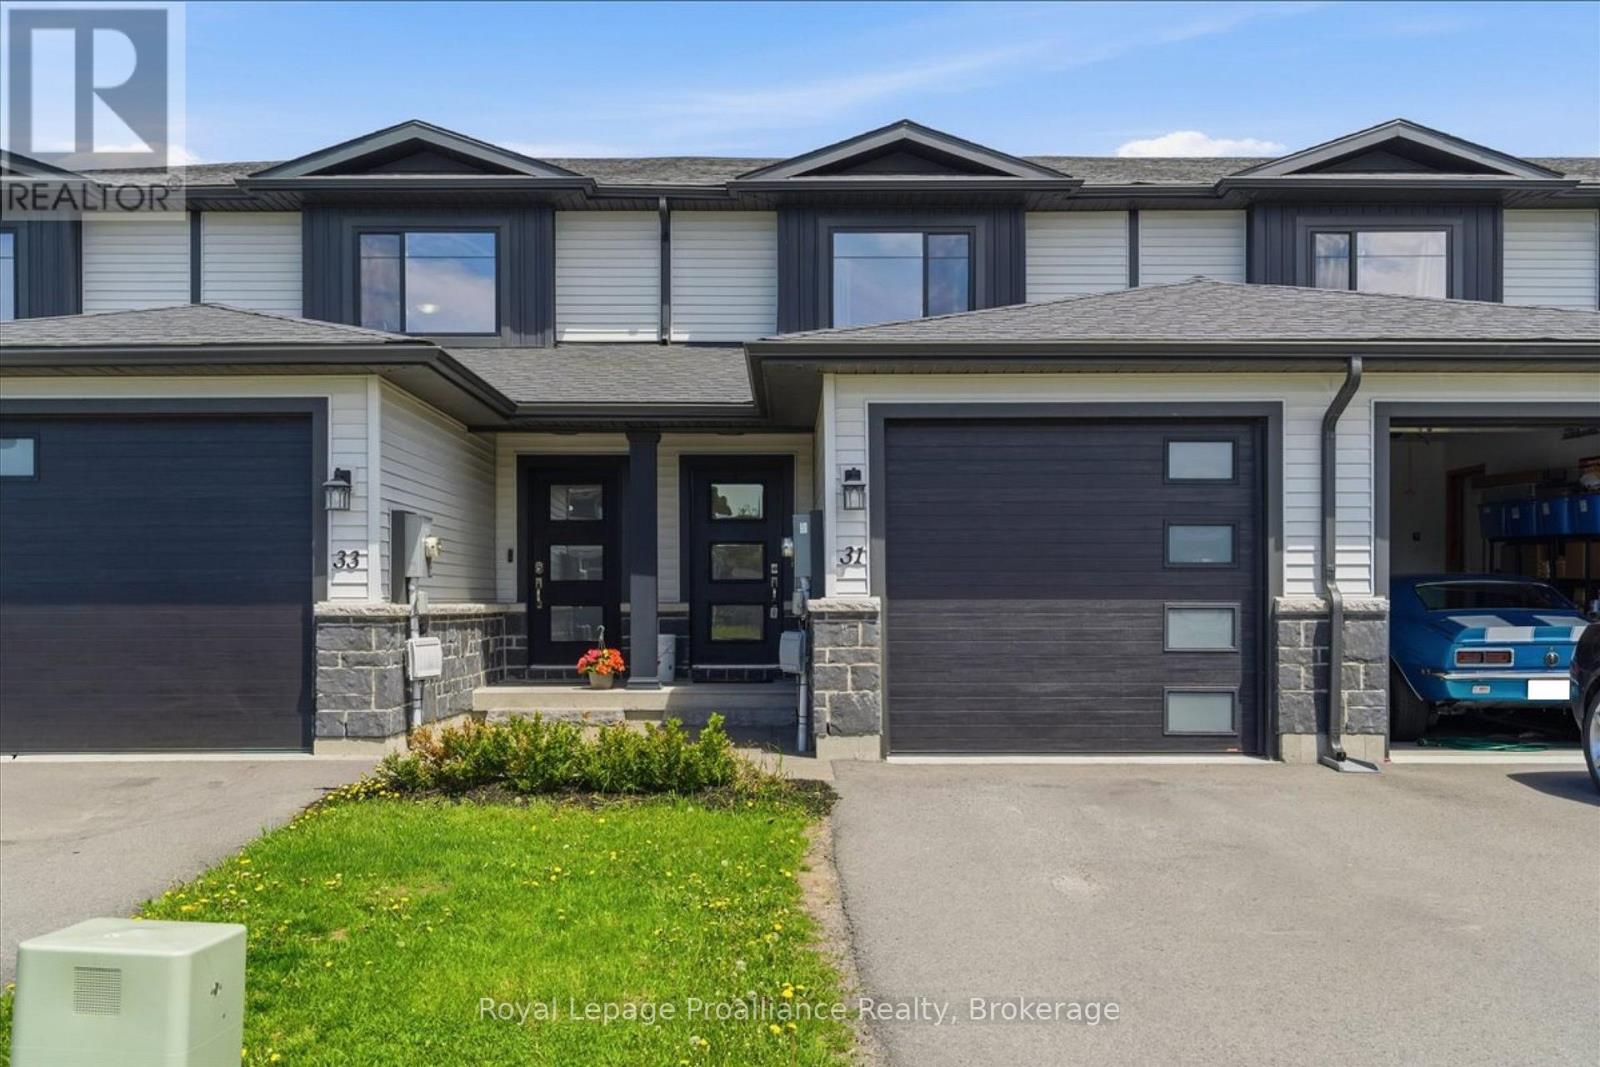
For Sale
31 DEWAL PLACE
Belleville (Belleville Ward), Ontario K8P0H3
$499,900
4 Beds · 3 Baths · 3 Parking · Single Family
Updated 2026-09-14 19:49:58+00
Status
For Sale
Bedrooms
4
Bathrooms
3
Interior Size
1100 - 1500 sqft
Parking
3
MLS®
X13773238
Property Overview
This move-in ready 2-storey townhouse was built by Duvanco Homes. It offers a highly functional layout and quality construction throughout. The main level features a bright living room with a walk-out to the deck and a fenced backyard. A designated dining area, a well-appointed kitchen, and a convenient 2-piece powder room complete this level, along with interior access to the attached single-car garage. Upstairs, you will find three spacious bedrooms, each equipped with large closets. A central 4-piece bathroom serves this upper level. The living space expands significantly into the finished basement. This lower level hosts a recreation room, a private fourth bedroom, and a second 4-piece bathroom. It also includes a dedicated laundry room and extra storage space. This well cared for townhouse is the perfect place to call home. (id:67197)
Key Facts
- Price
- $499,900
- Property Type
- Single Family
- Transaction Type
- For sale
- Bedrooms
- 4
- Bathrooms
- 3
- Parking
- 3
- MLS® Number
- X13773238
- Interior Size
- 1100 - 1500 sqft
- Ownership Type
- Freehold
Location
31 DEWAL PLACE, Belleville (Belleville Ward), Ontario K8P0H3
Open MapRooms
| Room | Level | Dimensions |
|---|---|---|
| Primary Bedroom | Second level | 3.38 m x 4.47 m |
| Bedroom 2 | Second level | 2.95 m x 3.37 m |
| Bedroom 3 | Second level | 3.85 m x 2 m |
| Bathroom | Second level | 1.57 m x 2.77 m |
| Bathroom | Basement | 2.43 m x 1.48 m |
| Laundry room | Basement | 3.23 m x 1.56 m |
| Recreational, Games room | Basement | 5.19 m x 4.63 m |
| Bedroom 4 | Basement | 2.95 m x 2.96 m |
| Dining room | Main level | 4.18 m x 5.11 m |
| Kitchen | Main level | 2.99 m x 4.09 m |
| Living room | Main level | 3.85 m x 5.11 m |
| Bathroom | Main level | 1.53 m x 1.53 m |
Building Details
- Building Type
- Row / Townhouse
- Construction Style
- Attached
- Bedrooms Above Grade
- 3
- Bedrooms Below Grade
- 1
- Bathrooms
- 3
- Basement
- Full (Finished)
- Basement Development
- Finished
- Cooling
- Central air conditioning
- Exterior Finish
- Vinyl siding, Stone
- Fireplace
- No
- Foundation
- Concrete
- Heating Fuel
- Natural gas
- Heating
- Forced air
- Interior Size
- 1100 - 1500 sqft
- Stories
- 2
- Water
- Municipal water
Land Details
- Size Frontage
- 17 ft
- Size Depth
- 111 ft ,4 in
- Acreage
- No
- Sewer
- Sanitary sewer
Property Features
- Flat site
- Water Heater
- Deck
Ownership Information
- Ownership Type
- Freehold
Agent / Brokerage Contact
Listing Representation
Royal Lepage Proalliance Realty
View REALTOR.ca sourceListing Agent
Tara Lyons
Salesperson
Listing Office
Royal Lepage Proalliance Realty
Book a Showing
Send a note from this page and we will reply about this property.