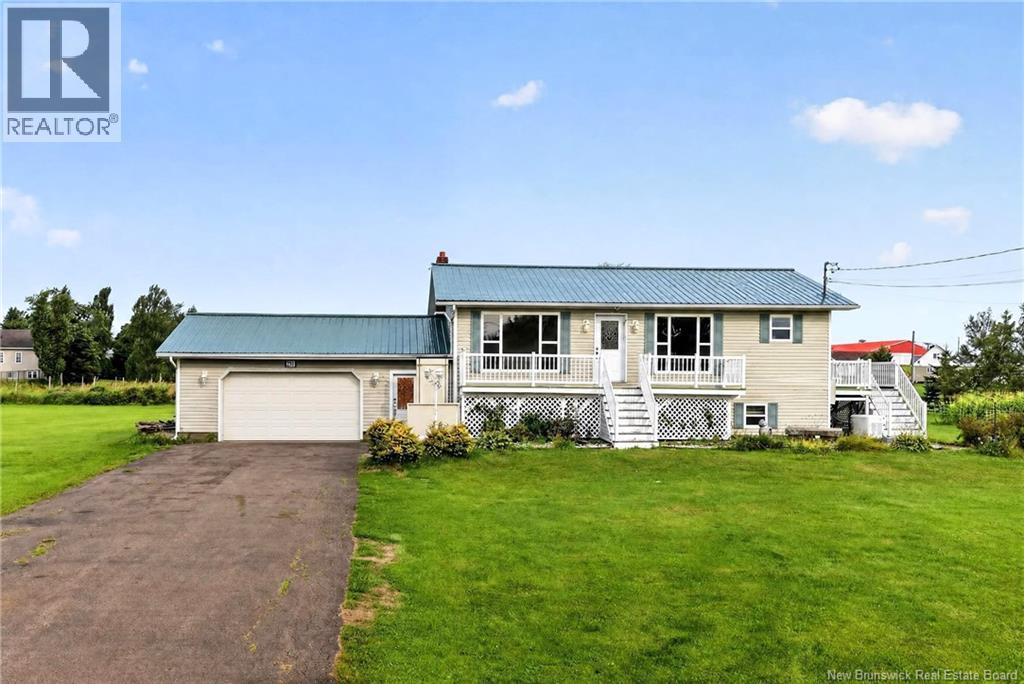
For Sale
31 Brun Street
Beaubassin East, New Brunswick E4N2E3
$349,900
3 Beds · 2 Baths · Single Family
Updated 2026-09-12 18:55:10+00
Status
For Sale
Bedrooms
3
Bathrooms
2
Interior Size
2103 sqft
MLS®
NB146877
Property Overview
Welcome to 31 Brun Street, a well-maintained home offering spacious living on two lots totaling 1.5 acres. This home offers plenty of outdoor space along with a paved double driveway, two-car garage, and the added benefit of a newer metal roof. The main level features a bright, spacious living room with a mini split heat pump, a well-appointed kitchen with granite countertops and dining area, two bedrooms, and a 4-piece bathroom. Step outside onto the front or side deck to enjoy the quiet surroundings and exceptional water views. The lower level adds impressive versatility with a complete in-law suite featuring its own living room, kitchen, dining area, bedroom, 3-piece bathroom, and utility room. A propane fireplace and second mini split heat pump add comfort to the space. A Generac generator provides added peace of mind and convenience. With its combination of comfortable living space, accessibility, and income or extended-family potential, this home offers plenty of possibilities. Set in a quiet, peaceful coastal location, 31 Brun Street is a property worth seeing. (id:67197)
Key Facts
- Price
- $349,900
- Property Type
- Single Family
- Transaction Type
- For sale
- Bedrooms
- 3
- Bathrooms
- 2
- MLS® Number
- NB146877
- Interior Size
- 2103 sqft
- Ownership Type
- Freehold
Location
31 Brun Street, Beaubassin East, New Brunswick E4N2E3
Open MapRooms
| Room | Level | Dimensions |
|---|---|---|
| Utility room | Basement | 13'0'' x 10'3'' |
| Dining room | Basement | 12'10'' x 10'4'' |
| Kitchen | Basement | 12'11'' x 17'5'' |
| Family room | Basement | 12'10'' x 15'4'' |
| Bedroom | Basement | 9'7'' x 10'8'' |
| 3pc Bathroom | Basement | 9'8'' x 7'4'' |
| Living room | Main level | 13'3'' x 17'4'' |
| Kitchen | Main level | 9'11'' x 10'9'' |
| Dining room | Main level | 13'3'' x 8'8'' |
| Bedroom | Main level | 11'3'' x 13'4'' |
| Primary Bedroom | Main level | 11'2'' x 14'4'' |
| 4pc Bathroom | Main level | 9'7'' x 8'8'' |
Building Details
- Building Type
- House
- Construction Style
- Detached
- Bedrooms Above Grade
- 2
- Bedrooms Below Grade
- 1
- Bathrooms
- 2
- Cooling
- Heat Pump
- Exterior Finish
- Vinyl
- Fireplace
- Yes
- Foundation
- Concrete
- Heating
- Heat Pump
- Interior Size
- 2103 sqft
- Water
- Well
Land Details
- Size Total
- 1.4 ac
- Acreage
- Yes
- Sewer
- Septic System
Ownership Information
- Ownership Type
- Freehold
Agent / Brokerage Contact
Listing Representation
Real Broker
View REALTOR.ca sourceListing Agent
Craig Eccles
Salesperson
Listing Office
Real Broker
Book a Showing
Send a note from this page and we will reply about this property.