For Sale
#31 7503 GETTY GATE GA NW
Edmonton, Alberta T5T4S8
$373,000
3 Beds · 3 Baths · 2 Parking · Single Family
Updated 2026-08-29 20:01:17+00
Status
For Sale
Bedrooms
3
Bathrooms
3
Interior Size
1672 sqft
Parking
2
MLS®
E4504171
Property Overview
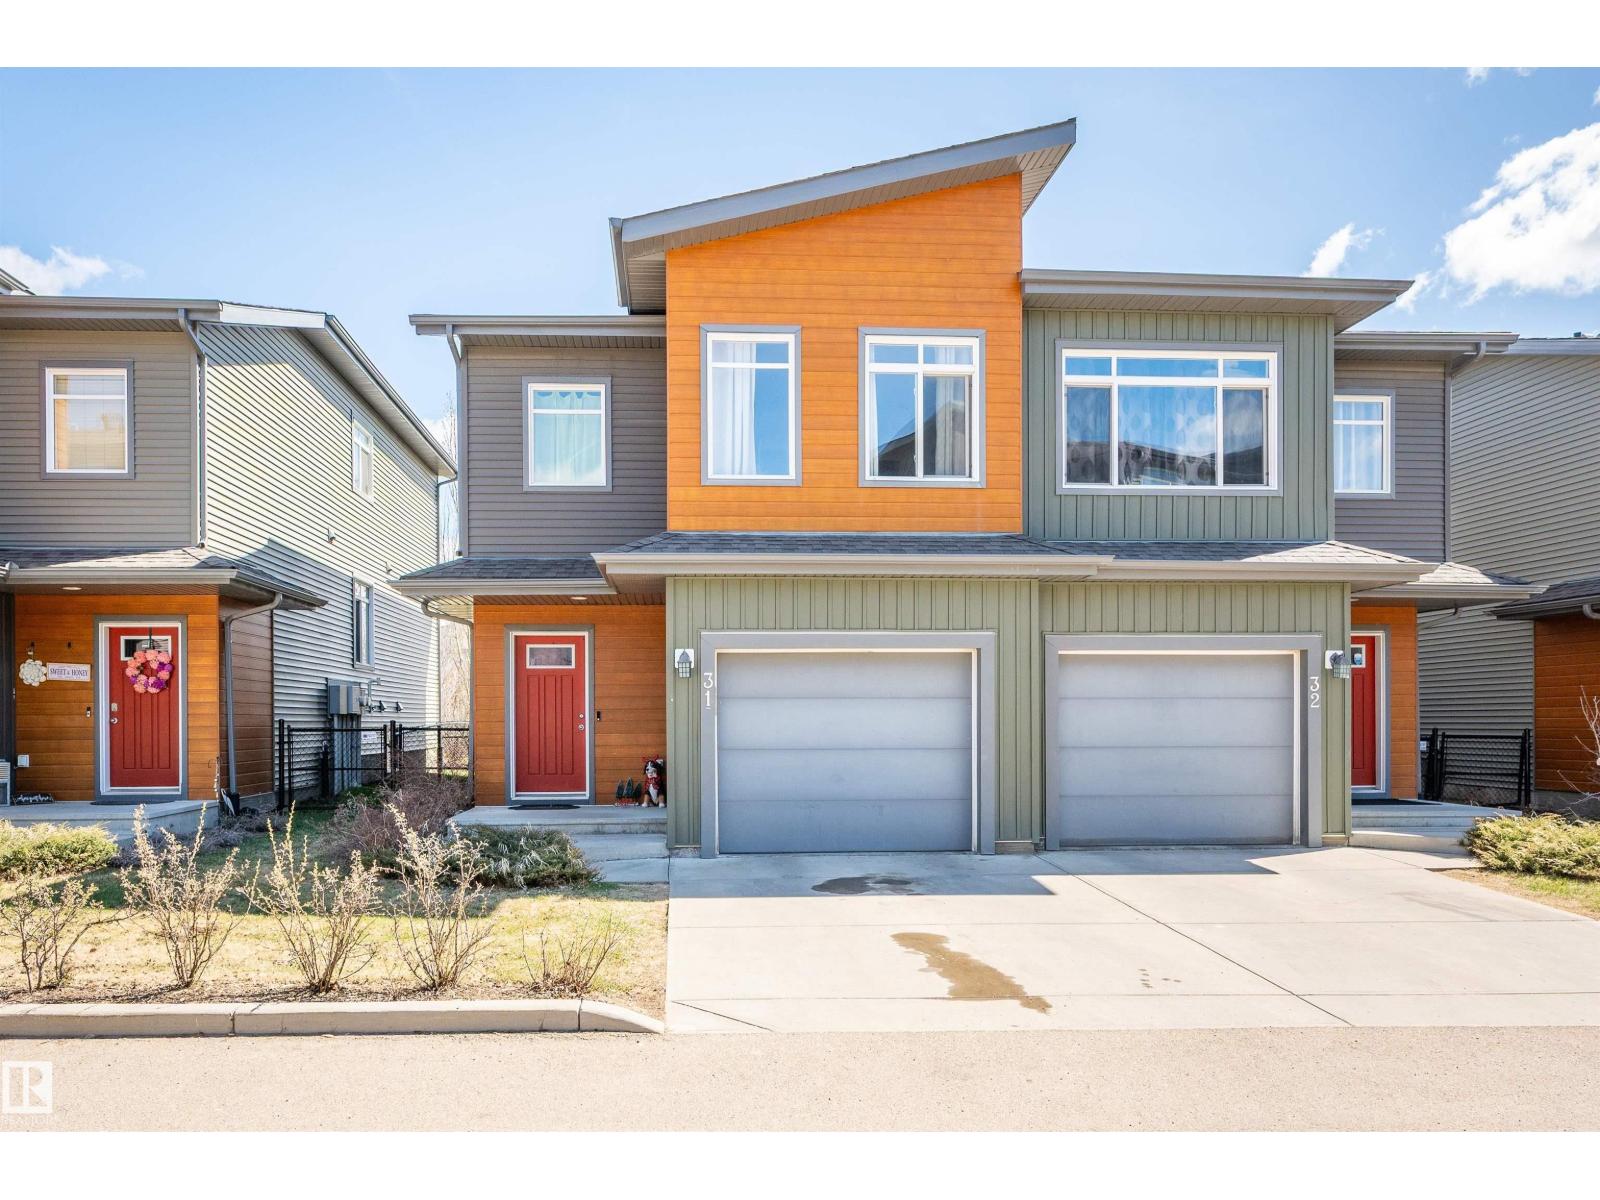
Welcome to this spacious half duplex offering the perfect blend of low-maintenance living, privacy, and functional space! Ideally located in one of the best spots within the complex, this home backs onto a walking path leading to a picturesque pond and green space. The bright and open main floor features a spacious living room, dining area, large eat-up island, walk-in pantry, and convenient 2-piece bath. Upstairs, the primary retreat offers a large walk-in closet and 4-piece ensuite. The upper levels also include a versatile bonus room, two generously sized bedrooms, a full 4-piece bathroom, and conveniently located laundry. The unfinished basement offers excellent storage and future development potential with large windows. Enjoy a fully fenced private backyard, attached single garage, and visitor parking just steps away. Fantastic location close to schools, shopping, parks, and quick access to Anthony Henday Drive! (id:67197)
Key Facts
- Price
- $373,000
- Property Type
- Single Family
- Transaction Type
- For sale
- Bedrooms
- 3
- Bathrooms
- 3
- Parking
- 2
- MLS® Number
- E4504171
- Interior Size
- 1672 sqft
- Year Built
- 2014
- Ownership Type
- Condominium/Strata
Location
#31 7503 GETTY GATE GA NW, Edmonton, Alberta T5T4S8
Open MapRooms
| Room | Level | Dimensions |
|---|---|---|
| Living room | Main level | Measurements not available |
| Dining room | Main level | Measurements not available |
| Kitchen | Main level | Measurements not available |
| Family room | Upper Level | Measurements not available |
| Primary Bedroom | Upper Level | Measurements not available |
| Bedroom 2 | Upper Level | Measurements not available |
| Bedroom 3 | Upper Level | Measurements not available |
Building Details
- Building Type
- Duplex
- Construction Style
- Semi-detached
- Bathrooms
- 3
- Basement
- Full (Unfinished)
- Basement Development
- Unfinished
- Fireplace
- No
- Heating
- Forced air
- Interior Size
- 1672 sqft
- Stories
- 2
- Year Built
- 2014
Land Details
- Acreage
- No
Property Features
- See remarks
Ownership Information
- Ownership Type
- Condominium/Strata
Maintenance Information
- Maintenance Fee
- 370.98
- Maintenance Fee Type
- Exterior Maintenance, Insurance, Property Management
- Payment Unit
- Monthly
Agent / Brokerage Contact
Listing Representation
RE/MAX Excellence
View REALTOR.ca sourceListing Agent
Anna Tomczyk
Associate
Listing Office
RE/MAX Excellence
Book a Showing
Send a note from this page and we will reply about this property.