For Sale
#31 1804 70 ST SW
Edmonton, Alberta T6X0H4
$289,000
3 Beds · 2 Baths · Single Family
Updated 2026-08-31 01:31:12+00
Status
For Sale
Bedrooms
3
Bathrooms
2
Interior Size
1207 sqft
MLS®
E4506206
Property Overview
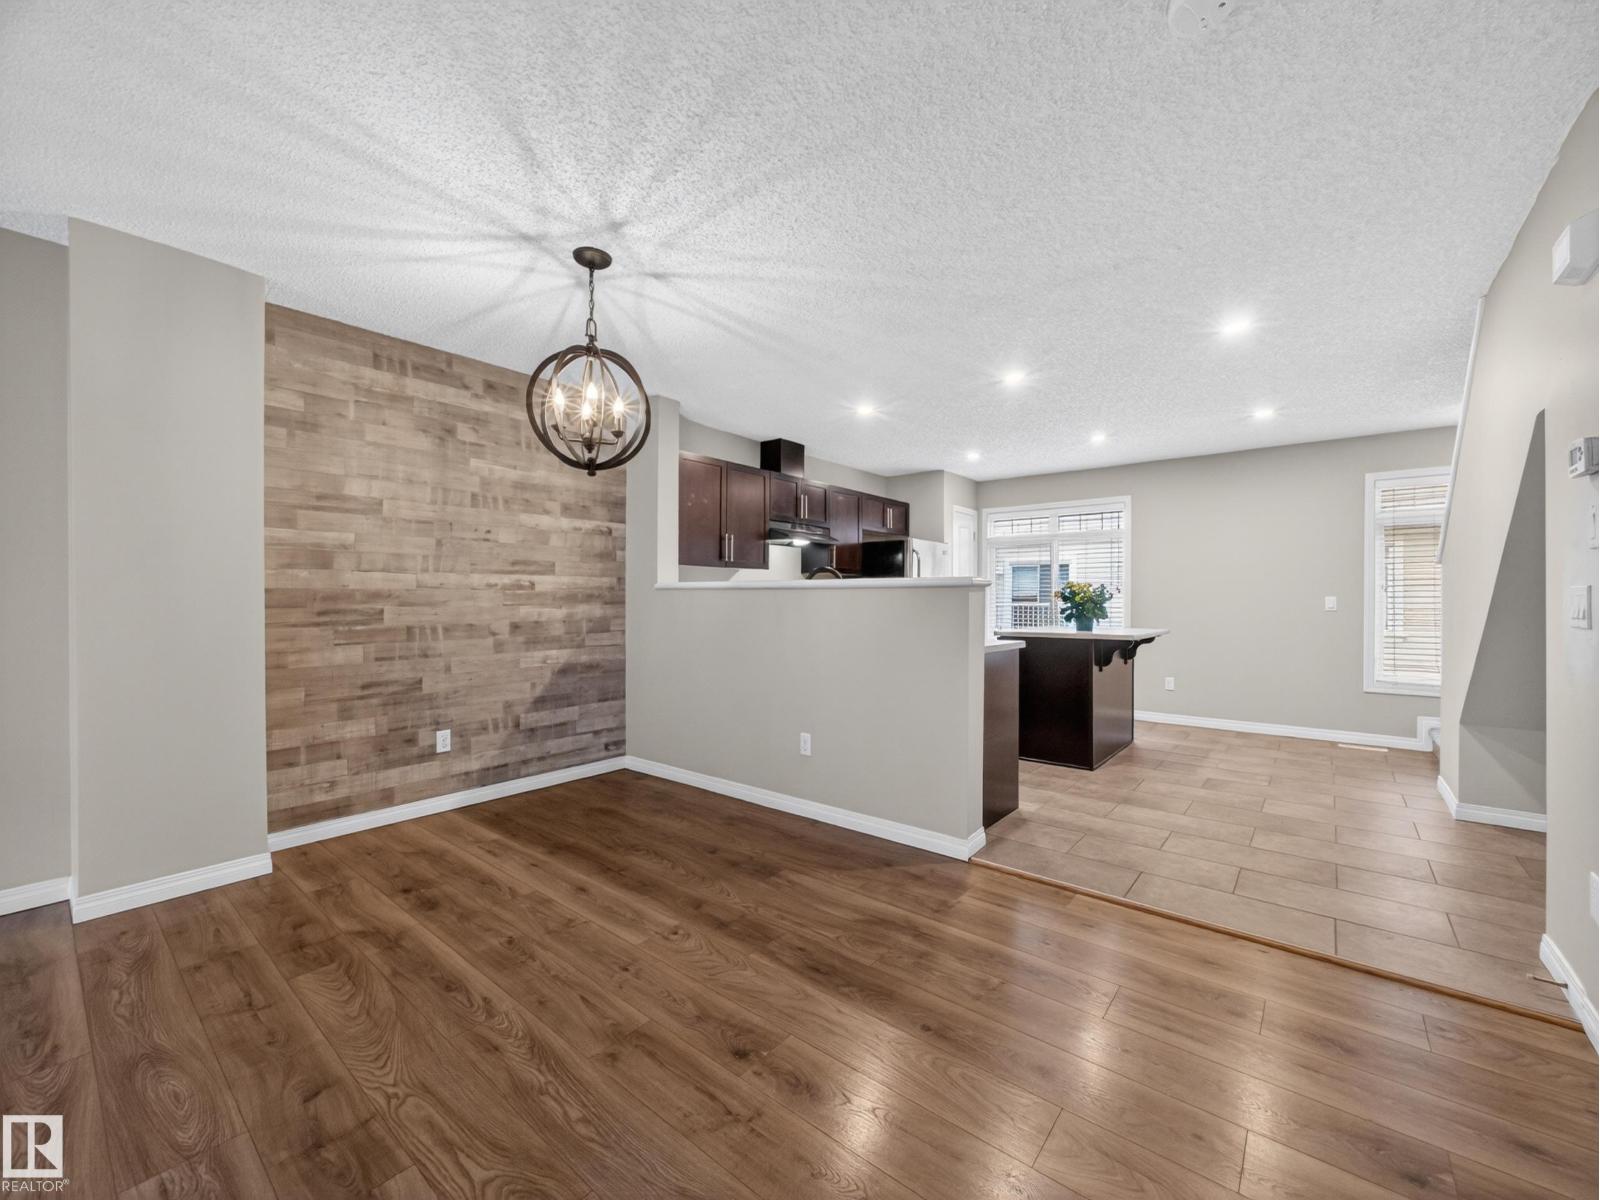
Welcome to this beautifully maintained 3-bedroom townhouse with updated flooring, added potlights in kitchen and upgraded lighting. This condo is in the highly sought-after community of Summerside! Enjoy exclusive lake access year-round, offering endless opportunities for swimming, kayaking, fishing, and skating, perfect for embracing an active lifestyle in every season.Step inside to an inviting open-concept layout filled with natural light, creating a warm and spacious atmosphere throughout. The large living area and dining area with a wooden feature wall is perfect for relaxing or entertaining, while the generous kitchen features a central island, ample counter space, and plenty of room for meal prep and gathering with family and friends.This home also offers additional storage in the partial basement, along with the convenience of an attached double garage with direct access.With easy access to the lake, shopping, schools, and all amenities, this is the perfect place to call home. (id:67197)
Key Facts
- Price
- $289,000
- Property Type
- Single Family
- Transaction Type
- For sale
- Bedrooms
- 3
- Bathrooms
- 2
- MLS® Number
- E4506206
- Interior Size
- 1207 sqft
- Year Built
- 2009
- Ownership Type
- Condominium/Strata
Location
#31 1804 70 ST SW, Edmonton, Alberta T6X0H4
Open MapRooms
| Room | Level | Dimensions |
|---|---|---|
| Laundry room | Basement | 5.23 m x 3.89 m |
| Living room | Main level | 3.52 m x 3.08 m |
| Dining room | Main level | 2.45 m x 1.95 m |
| Kitchen | Main level | 4.19 m x 3.9 m |
| Primary Bedroom | Upper Level | 3.39 m x 3.07 m |
| Bedroom 2 | Upper Level | 2.6 m x 2.56 m |
| Bedroom 3 | Upper Level | 4.2 m x 2.55 m |
Building Details
- Building Type
- Row / Townhouse
- Construction Style
- Attached
- Bathrooms
- 2
- Basement
- Partial (Unfinished)
- Basement Development
- Unfinished
- Fireplace
- No
- Heating
- Forced air
- Interior Size
- 1207 sqft
- Stories
- 2
- Year Built
- 2009
Land Details
- Acreage
- No
- Amenities Nearby
- Golf Course, Playground, Schools, Shopping
Property Features
- Flat site
- Paved lane
- Golf Course
- Playground
- Schools
- Shopping
Ownership Information
- Ownership Type
- Condominium/Strata
Maintenance Information
- Maintenance Fee
- 289.46
- Maintenance Fee Type
- Exterior Maintenance, Insurance, Property Management, Other, See Remarks
- Payment Unit
- Monthly
Agent / Brokerage Contact
Listing Representation
Rimrock Real Estate
View REALTOR.ca sourceListing Agent
Jill Micklich
Associate
Listing Office
Rimrock Real Estate
Book a Showing
Send a note from this page and we will reply about this property.