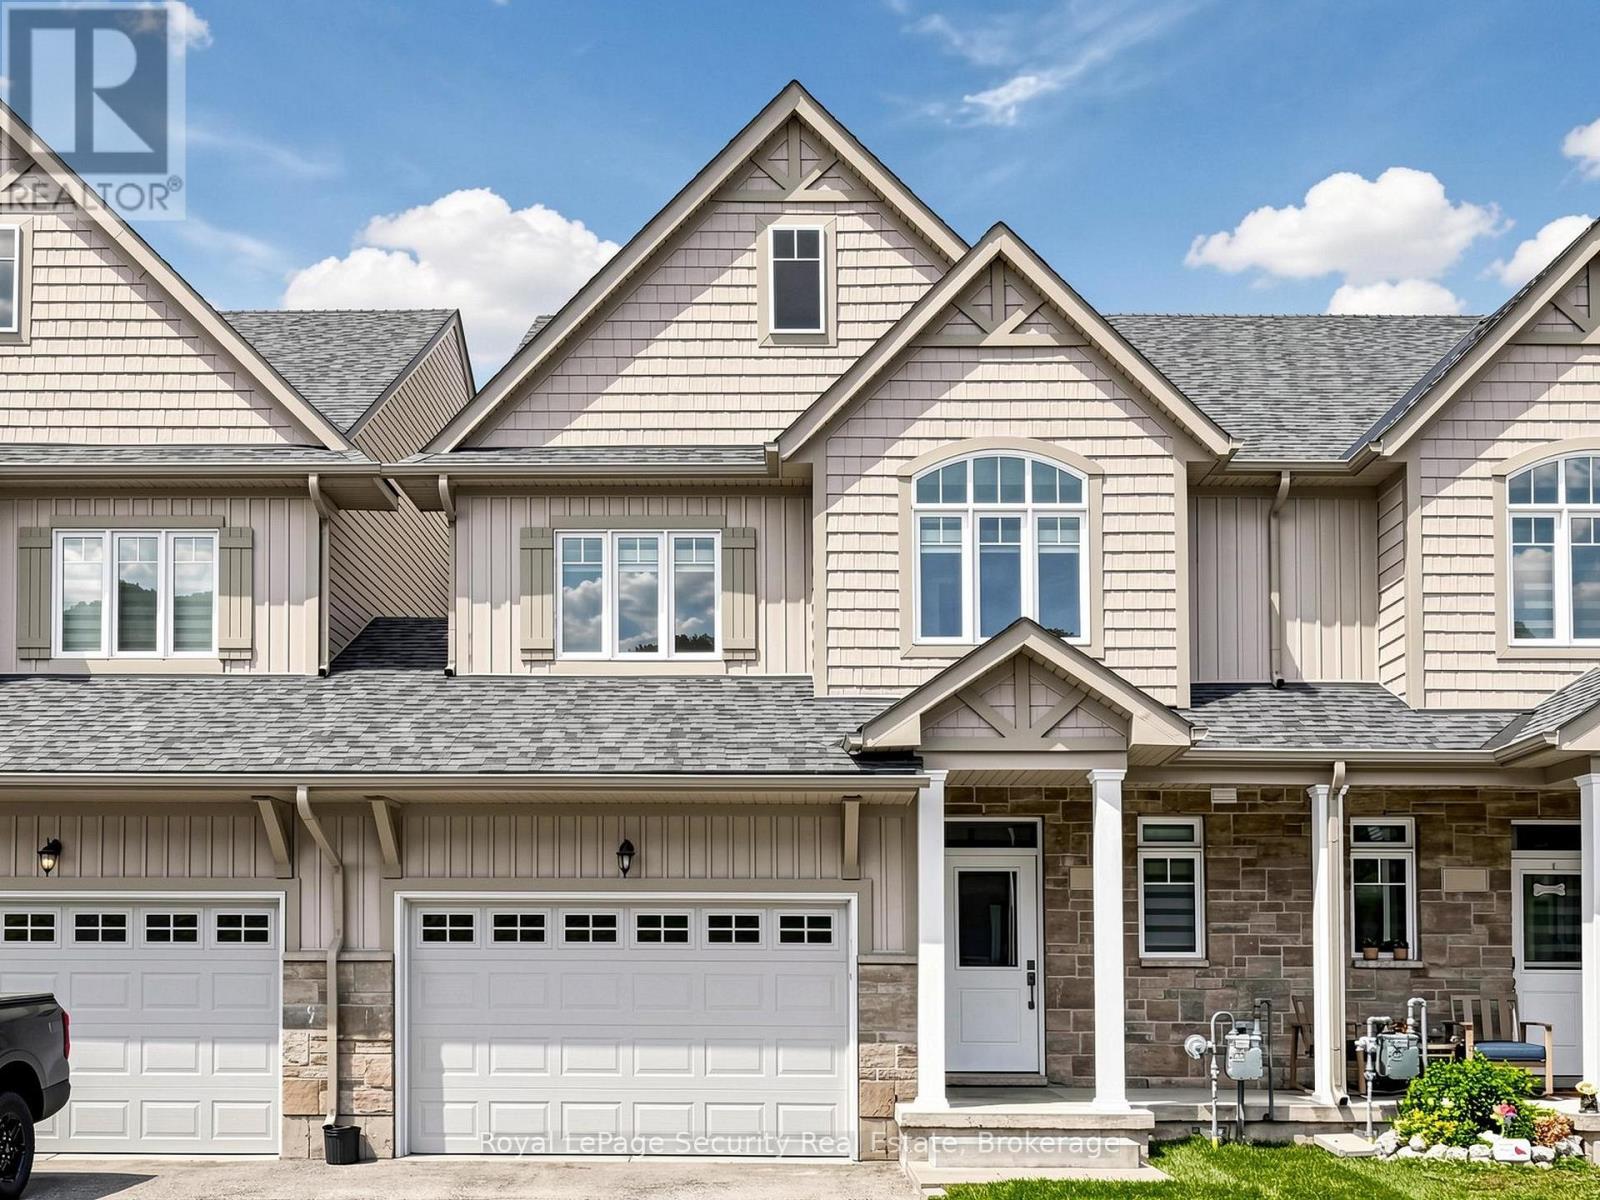
For Rent
31 - 103 ADDISON STREET
Blue Mountains, Ontario N0H1J0
Contact for pricing
3 Beds · 3 Baths · 2 Parking · Single Family
Updated 2026-08-25 14:03:11+00
Status
For Rent
Bedrooms
3
Bathrooms
3
Interior Size
1500 - 2000 sqft
Parking
2
MLS®
X13709358
Property Overview
Welcome to 103 Addison St, a well-appointed, like-new townhome available for lease in one of The Blue Mountains' most desirable communities. Offering a bright, open-concept layout and an exceptional four-season location, this home is ideal for those looking to enjoy everything the area has to offer. The main floor is designed for comfortable everyday living, featuring large windows that fill the space with natural light and offer beautiful views of the water. Upstairs, you'll find three spacious bedrooms, including a generous primary suite complete with a private ensuite bath and large walk-in closet. Ideally situated just steps from Nottawasaga Bay and the exclusive Georgian Peaks Club, and only minutes from Blue Mountain Village, golf courses, hiking and cycling trails, beaches, marinas, shops, and restaurants. Enjoy convenient access to skiing, outdoor recreation, and all the amenities that make The Blue Mountains one of Ontario's premier four-season destinations. An exceptional opportunity to lease a beautiful home in a sought-after location and experience the best of The Blue Mountains lifestyle year-round. (id:67197)
Key Facts
- Price
- Contact for pricing
- Property Type
- Single Family
- Transaction Type
- For rent
- Bedrooms
- 3
- Bathrooms
- 3
- Parking
- 2
- MLS® Number
- X13709358
- Interior Size
- 1500 - 2000 sqft
- Ownership Type
- Freehold
Location
31 - 103 ADDISON STREET, Blue Mountains, Ontario N0H1J0
Open MapRooms
| Room | Level | Dimensions |
|---|---|---|
| Primary Bedroom | Second level | 4.52 m x 4.01 m |
| Bedroom 2 | Second level | 3.94 m x 3.07 m |
| Bedroom 3 | Second level | 3.81 m x 2.64 m |
| Laundry room | Second level | 1.96 m x 0.94 m |
| Other | Basement | 6.93 m x 5.64 m |
| Living room | Main level | 7.04 m x 5.72 m |
| Dining room | Main level | 7.04 m x 5.72 m |
| Kitchen | Main level | 3.89 m x 3.35 m |
Building Details
- Building Type
- Row / Townhouse
- Construction Style
- Attached
- Bedrooms Above Grade
- 3
- Bathrooms
- 3
- Basement
- Full (Unfinished)
- Basement Development
- Unfinished
- Cooling
- Central air conditioning, Air exchanger
- Exterior Finish
- Aluminum siding, Stone
- Fireplace
- No
- Foundation
- Concrete
- Heating Fuel
- Natural gas
- Heating
- Forced air
- Interior Size
- 1500 - 2000 sqft
- Stories
- 2
- Water
- Municipal water
Land Details
- Size Frontage
- 26 ft ,3 in
- Size Depth
- 92 ft ,6 in
- Acreage
- No
- Sewer
- Sanitary sewer
- Amenities Nearby
- Beach, Golf Nearby, Ski area, Marina
Property Features
- Beach
- Golf Nearby
- Ski area
- Marina
Ownership Information
- Ownership Type
- Freehold
- Lease
- 2700.00
Agent / Brokerage Contact
Listing Representation
Royal LePage Security Real Estate
View REALTOR.ca sourceListing Agent
MATTHEW AMENDOLA
Salesperson
Listing Office
Royal LePage Security Real Estate
Book a Showing
Send a note from this page and we will reply about this property.