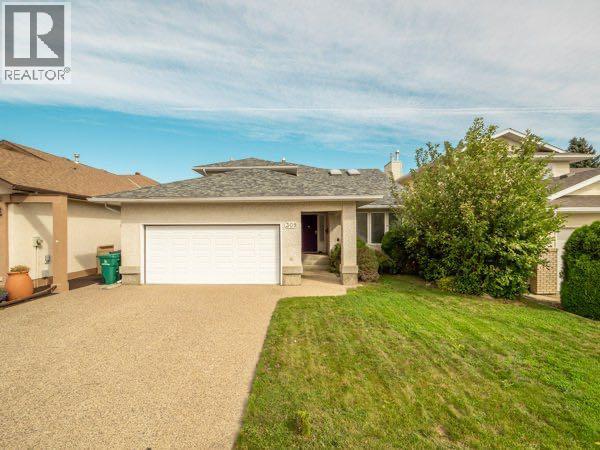
For Sale
309 Coachwood Point W
Lethbridge, Alberta T1K5Z8
$600,000
5 Beds · 4 Baths · 4 Parking · Single Family
Updated 2026-09-12 19:11:36+00
Status
For Sale
Bedrooms
5
Bathrooms
4
Interior Size
1997 sqft
Parking
4
MLS®
A2344624
Property Overview
Welcome to this impressive 5-bedroom, 4-bathroom home located on prestigious Coachwood Point. Offering generous living space and an array of desirable features, this home is designed for comfortable family living and entertaining. The spacious living room showcases vaulted ceilings, skylights, and the large family room has a gas fireplace with lots of room, creating a bright and inviting gathering space. The spacious primary bedroom offers a private walkout to its own balconyâa perfect spot to enjoy your morning coffee or unwind at the end of the day. The fully developed basement features a large games room, another bedroom and bathroom, lots of storage, and in-floor heating, which also extends to the heated garage floor and that adds extra level of comfort and convenience. Outside, the fully developed yard provides an excellent setting for entertaining, with a covered deck and a dedicated gas line for the BBQ. The property also backs onto an alleyway, offering added convenience and accessibility. Situated in a highly desirable location, this substantial home offers space, comfort, and features that are sure to impress. Reach out today for your private viewing. (id:67197)
Key Facts
- Price
- $600,000
- Property Type
- Single Family
- Transaction Type
- For sale
- Bedrooms
- 5
- Bathrooms
- 4
- Parking
- 4
- MLS® Number
- A2344624
- Interior Size
- 1997 sqft
- Year Built
- 1989
- Ownership Type
- Freehold
Location
309 Coachwood Point W, Lethbridge, Alberta T1K5Z8
Open MapRooms
| Room | Level | Dimensions |
|---|---|---|
| Primary Bedroom | Second level | 15.42 Ft x 17.67 Ft |
| 4pc Bathroom | Second level | 5.92 Ft x 7.25 Ft |
| Bedroom | Second level | 15.58 Ft x 9.00 Ft |
| Bedroom | Second level | 12.42 Ft x 11.83 Ft |
| 4pc Bathroom | Second level | 11.00 Ft x 4.92 Ft |
| Bedroom | Basement | 12.50 Ft x 11.33 Ft |
| 3pc Bathroom | Basement | 9.75 Ft x 5.50 Ft |
| Recreational, Games room | Basement | 15.75 Ft x 23.58 Ft |
| Laundry room | Basement | 11.00 Ft x 10.33 Ft |
| Living room | Main level | 15.75 Ft x 24.00 Ft |
| Kitchen | Main level | 8.08 Ft x 12.50 Ft |
| Family room | Main level | 17.42 Ft x 16.42 Ft |
| Dining room | Main level | 9.67 Ft x 16.50 Ft |
| 4pc Bathroom | Main level | 11.50 Ft x 11.00 Ft |
| Bedroom | Main level | 11.50 Ft x 11.00 Ft |
Building Details
- Building Type
- House
- Construction Style
- Detached
- Bedrooms Above Grade
- 4
- Bedrooms Below Grade
- 1
- Bathrooms
- 4
- Basement
- Full (Finished)
- Basement Development
- Finished
- Cooling
- Central air conditioning
- Exterior Finish
- Stucco
- Fireplace
- Yes
- Fireplaces
- 1
- Foundation
- Poured Concrete
- Heating
- Forced air
- Interior Size
- 1997 sqft
- Stories
- 1
- Year Built
- 1989
Land Details
- Size Total
- 5424 sqft|4,051 - 7,250 sqft
- Size Frontage
- 14.02 m
- Size Depth
- 35.96 m
- Acreage
- No
- Landscape Features
- Landscaped
- Amenities Nearby
- Schools, Shopping
Property Features
- Gas BBQ Hookup
- Schools
- Shopping
- Deck
Ownership Information
- Ownership Type
- Freehold
Parking & Utilities
Parking
- Parking - 2 spaces
Agent / Brokerage Contact
Listing Representation
Lethbridge Real Estate.com
View REALTOR.ca sourceListing Agent
Jodi Meerkerk
Associate
Listing Office
Lethbridge Real Estate.com
Book a Showing
Send a note from this page and we will reply about this property.