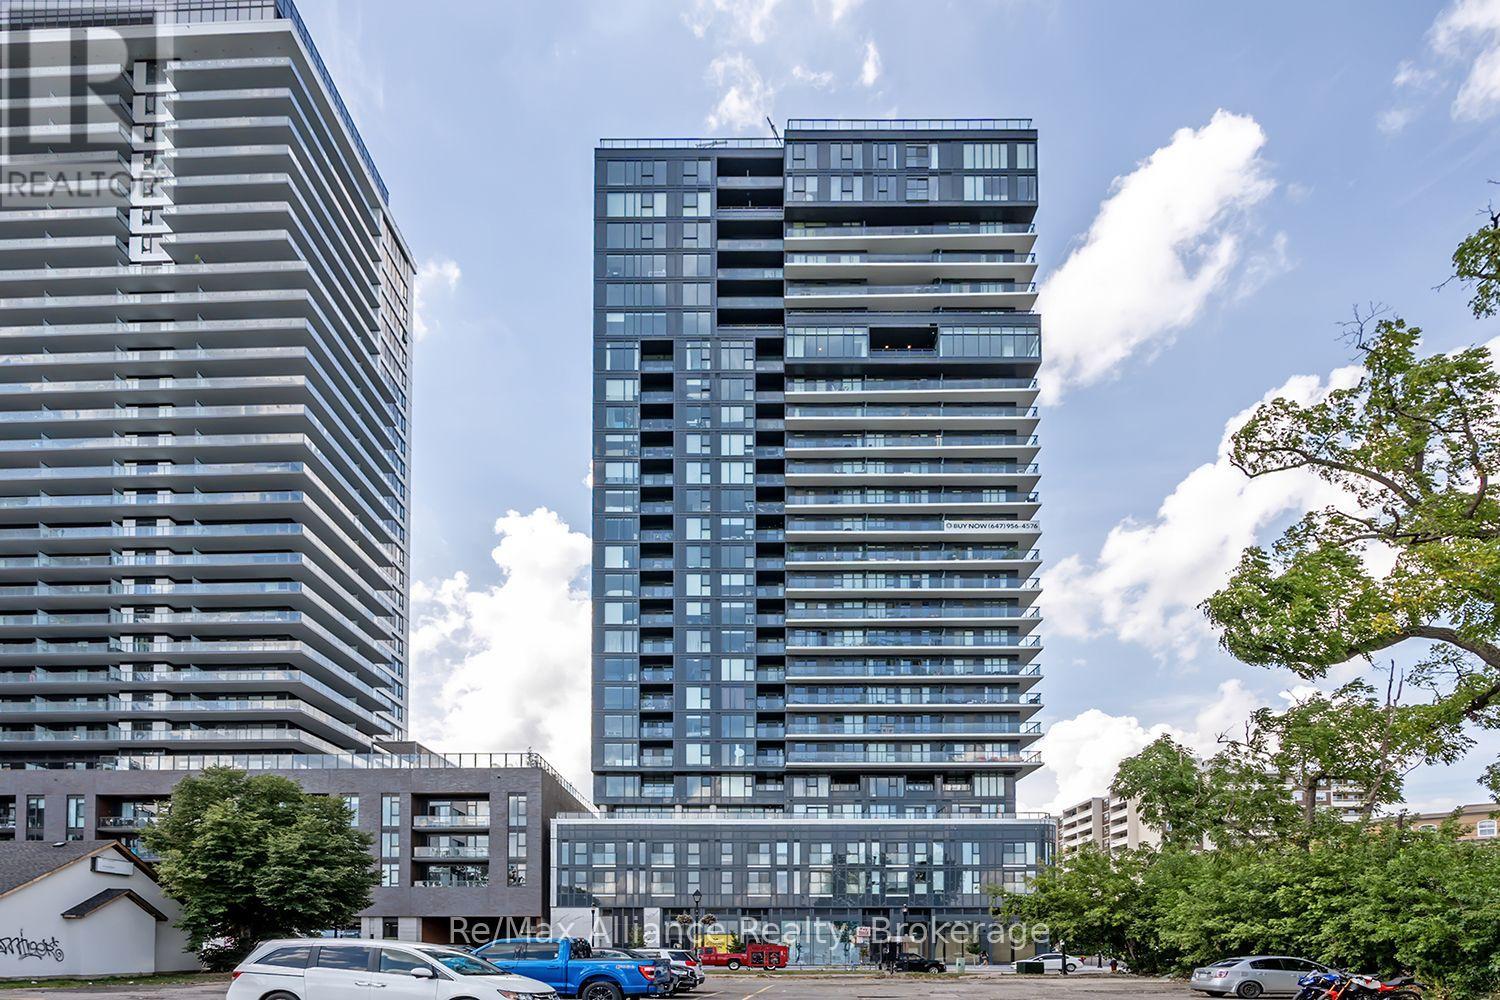
For Sale
309 - 370 MARTHA STREET
Burlington (Brant), Ontario L7R0G9
$689,000
2 Beds · 2 Baths · 1 Parking · Single Family
Updated 2026-09-16 19:54:46+00
Status
For Sale
Bedrooms
2
Bathrooms
2
Interior Size
900 - 999 sqft
Parking
1
MLS®
W13721864
Property Overview
Experience modern waterfront living at Nautique Lakefront Residences by Adi Development, ideally situated in the heart of downtown Burlington. Steps from the lake, Spencer Smith Park, scenic trails, restaurants, cafés, shops & all that downtown Burlington has to offer, this contemporary residence combines an exceptional location with upscale amenities. The beautifully designed "Synchro" model offers 928 sq. ft. of thoughtfully planned living space with 2 bedrooms, 2 bathrooms & a Juliette balcony off the living rm, complemented by lake views. The bright, modern interior features 9-ft ceilings, wide-plank flooring & IntelliSpace design to maximize functionality throughout. The sleek kitchen showcases Corian countertops & backsplash, paneled fridge & dishwasher, built-in oven, ceramic cooktop & microwave. Pot lights & convenient in-suite laundry complete the space. Residents are welcomed by an impressive designer lobby with 24-hour concierge service. Exceptional 4th-floor amenities include an outdoor pool, fitness center, indoor/outdoor yoga studio & party rm with fireplace lounge & indoor/outdoor bar. The 20th floor offers two inviting lounges connected by a double-sided fireplace, providing another impressive space to relax or entertain. Enjoy a vibrant downtown lifestyle with the waterfront at your doorstep. Nautique offers contemporary condo living in one of Burlington's most desirable locations. (id:67197)
Key Facts
- Price
- $689,000
- Property Type
- Single Family
- Transaction Type
- For sale
- Bedrooms
- 2
- Bathrooms
- 2
- Parking
- 1
- MLS® Number
- W13721864
- Interior Size
- 900 - 999 sqft
- Ownership Type
- Condominium/Strata
Location
309 - 370 MARTHA STREET, Burlington (Brant), Ontario L7R0G9
Open MapRooms
| Room | Level | Dimensions |
|---|---|---|
| Kitchen | Main level | 3.6 m x 4.39 m |
| Living room | Main level | 4.4 m x 3.56 m |
| Bedroom | Main level | 3.56 m x 3 m |
| Primary Bedroom | Main level | 2.74 m x 3.66 m |
Building Details
- Building Type
- Apartment
- Bedrooms Above Grade
- 2
- Bathrooms
- 2
- Basement
- None
- Cooling
- Central air conditioning
- Exterior Finish
- Stone
- Fireplace
- No
- Heating Fuel
- Natural gas
- Heating
- Radiant heat
- Interior Size
- 900 - 999 sqft
Land Details
- Acreage
- No
- Amenities Nearby
- Hospital, Park, Public Transit
Property Features
- Balcony
- Carpet Free
- In suite Laundry
- Hospital
- Park
- Public Transit
- Outdoor pool
Ownership Information
- Ownership Type
- Condominium/Strata
Maintenance Information
- Maintenance Fee
- 928.21
- Maintenance Fee Type
- Common Area Maintenance, Parking, Insurance
- Payment Unit
- Monthly
Agent / Brokerage Contact
Listing Representation
Re/Max Alliance Realty
View REALTOR.ca sourceListing Agent
RAYMOND PACE
Broker of Record
Listing Office
Re/Max Alliance Realty
Book a Showing
Send a note from this page and we will reply about this property.