For Rent
309 - 3079 TRAFALGAR ROAD
Oakville (JM Joshua Meadows), Ontario L6H8C5
Contact for pricing
2 Beds · 2 Baths · 1 Parking · Single Family
Updated 2026-09-22 00:32:00+00
Status
For Rent
Bedrooms
2
Bathrooms
2
Interior Size
700 - 799 sqft
Parking
1
MLS®
W13776166
Property Overview
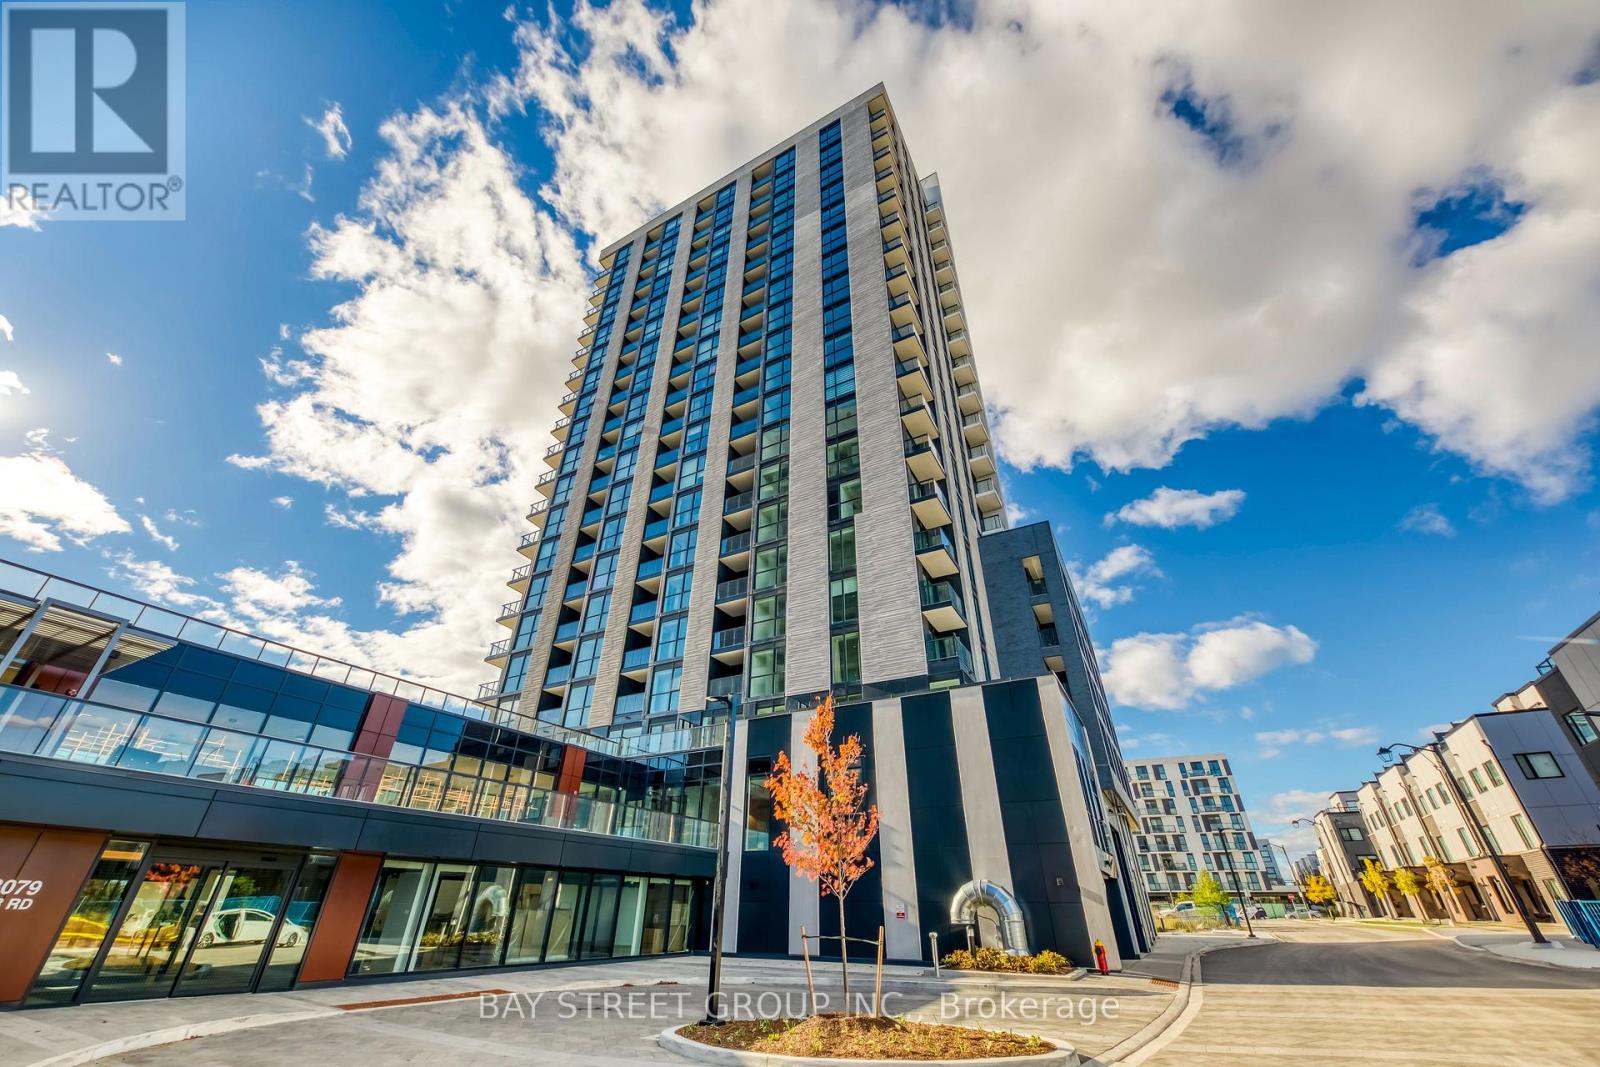
Stunning North Oak Corner Unit - Luxury 2-Bedroom, 2-Bathroom with Breathtaking Pond Views. Welcome to North Oak Tower by Minto, perfectly situated in the heart of Oakville's vibrant Uptown Core. This sophisticated corner suite offers 740 sq. ft. of upgraded interior living space, complemented by a private 56 sq. ft. balcony overlooking a tranquil pond.The modern, open-concept layout features a chef-inspired kitchen with premium quartz countertops, a large center island, and integrated top-brand stainless steel appliances. The sun-drenched living and dining areas are elevated by 9-foot ceilings and expansive floor-to-ceiling windows that invite natural light throughout.Premium inclusions for your comfort:- In-suite laundry and ample closet space- Bell high-speed internet and Smart Home technology- Gas and heat included- 1 designated parking space and 1 storage lockerBuilding amenities:Experience world-class facilities including a state-of-the-art fitness center, yoga studio, professional co-working lounge, outdoor BBQ terrace, and 24-hour concierge service for total peace of mind.Enjoy the pinnacle of urban living, located just minutes from lush parks (id:67197)
Key Facts
- Price
- Contact for pricing
- Property Type
- Single Family
- Transaction Type
- For rent
- Bedrooms
- 2
- Bathrooms
- 2
- Parking
- 1
- MLS® Number
- W13776166
- Interior Size
- 700 - 799 sqft
- Ownership Type
- Condominium/Strata
Location
309 - 3079 TRAFALGAR ROAD, Oakville (JM Joshua Meadows), Ontario L6H8C5
Open MapRooms
| Room | Level | Dimensions |
|---|---|---|
| Living room | Main level | 3.2 m x 3.86 m |
| Kitchen | Main level | 2.66 m x 2.9 m |
| Dining room | Main level | 3.2 m x 3.86 m |
| Primary Bedroom | Main level | 4.88 m x 2.9 m |
| Bedroom 2 | Main level | 2.62 m x 3.06 m |
| Bathroom | Main level | Measurements not available |
| Bathroom | Main level | Measurements not available |
Building Details
- Building Type
- Apartment
- Architectural Style
- Multi-level
- Bedrooms Above Grade
- 2
- Bathrooms
- 2
- Basement
- None
- Cooling
- Central air conditioning
- Exterior Finish
- Stucco
- Fireplace
- No
- Foundation
- Concrete
- Heating Fuel
- Natural gas
- Heating
- Forced air
- Interior Size
- 700 - 799 sqft
Land Details
- Acreage
- No
- Amenities Nearby
- Public Transit, Park
Property Features
- Elevator
- Wheelchair access
- Balcony
- Carpet Free
- In suite Laundry
- Public Transit
- Park
Ownership Information
- Ownership Type
- Condominium/Strata
- Lease
- 2650.00
Agent / Brokerage Contact
Listing Representation
BAY STREET GROUP INC.
View REALTOR.ca sourceListing Agent
JENNIFER YANG
Salesperson
WAYNE XU
Broker
Listing Office
BAY STREET GROUP INC.
Book a Showing
Send a note from this page and we will reply about this property.