For Sale
3085 KINGSWAY Drive Unit# 22
Kitchener, Ontario N2C2P1
$479,900
3 Beds · 2 Baths · 1 Parking · Single Family
Updated 2026-09-21 13:09:07+00
Status
For Sale
Bedrooms
3
Bathrooms
2
Interior Size
1200 sqft
Parking
1
MLS®
40859683
Property Overview
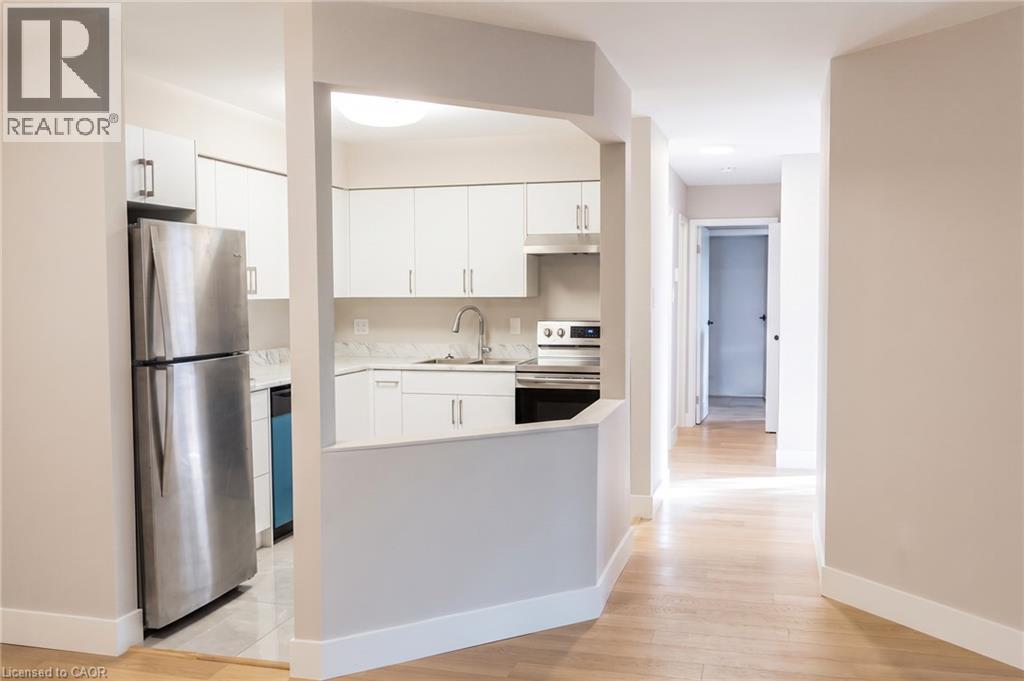
Brand New 3-Bed Condo Next to Fairway LRT! Skip the renovations and move straight into this spectacular, completely rebuilt 3-bedroom, 2-bathroom top-floor sanctuary! Stripped down to the studs and masterfully restored to pristine 2026 structural, electrical, and plumbing standards, this massive 1,200 sq. ft. layout offers the peace of mind of a brand-new home with the space of a townhouse. Step inside to an open-concept living space flooded with natural light, featuring a private balcony, a modern kitchen with premium finishes, and separate living/dining zones. The king-sized primary bedroom boasts an upgraded ensuite bath. Two additional large bedrooms provide the perfect space for a growing family, a home office, or a media room. Unbeatable South Kitchener location: just a 3-minute walk to Fairway LRT Station, steps to Fairview Mall, and 1 minute to Hwy 8. Includes 1 parking space. Room sizes are approximate. . A flawless, turnkey opportunity priced for a fast closeâschedule your viewing today! (id:67197)
Key Facts
- Price
- $479,900
- Property Type
- Single Family
- Transaction Type
- For sale
- Bedrooms
- 3
- Bathrooms
- 2
- Parking
- 1
- MLS® Number
- 40859683
- Interior Size
- 1200 sqft
- Year Built
- 1980
- Ownership Type
- Condominium
Location
3085 KINGSWAY Drive Unit# 22, Kitchener, Ontario N2C2P1
Open MapRooms
| Room | Level | Dimensions |
|---|---|---|
| 4pc Bathroom | Main level | Measurements not available |
| 4pc Ensuite bath | Main level | Measurements not available |
| Bedroom | Main level | 10'0'' x 9'0'' |
| Bedroom | Main level | 11'0'' x 9'9'' |
| Primary Bedroom | Main level | 13'3'' x 10'8'' |
| Living room | Main level | 16'0'' x 14'0'' |
| Dining room | Main level | 9'5'' x 8'0'' |
| Kitchen | Main level | 10'9'' x 7'9'' |
Building Details
- Building Type
- Apartment
- Architectural Style
- Other
- Construction Style
- Attached
- Bedrooms Above Grade
- 3
- Bedrooms Below Grade
- 0
- Bathrooms
- 2
- Basement
- None
- Cooling
- Central air conditioning
- Exterior Finish
- Brick Veneer
- Fireplace
- No
- Heating
- Forced air
- Interior Size
- 1200 sqft
- Stories
- 1
- Water
- Municipal water
- Year Built
- 1980
Land Details
- Acreage
- No
- Sewer
- Municipal sewage system
- Amenities Nearby
- Park, Public Transit, Schools
Property Features
- Balcony
- Park
- Public Transit
- Schools
Ownership Information
- Ownership Type
- Condominium
Maintenance Information
- Maintenance Fee
- 489.00
- Payment Unit
- Monthly
Agent / Brokerage Contact
Listing Representation
Enas Awad
View REALTOR.ca sourceListing Agent
Enas Awad
Broker of Record
Listing Office
Enas Awad
Book a Showing
Send a note from this page and we will reply about this property.