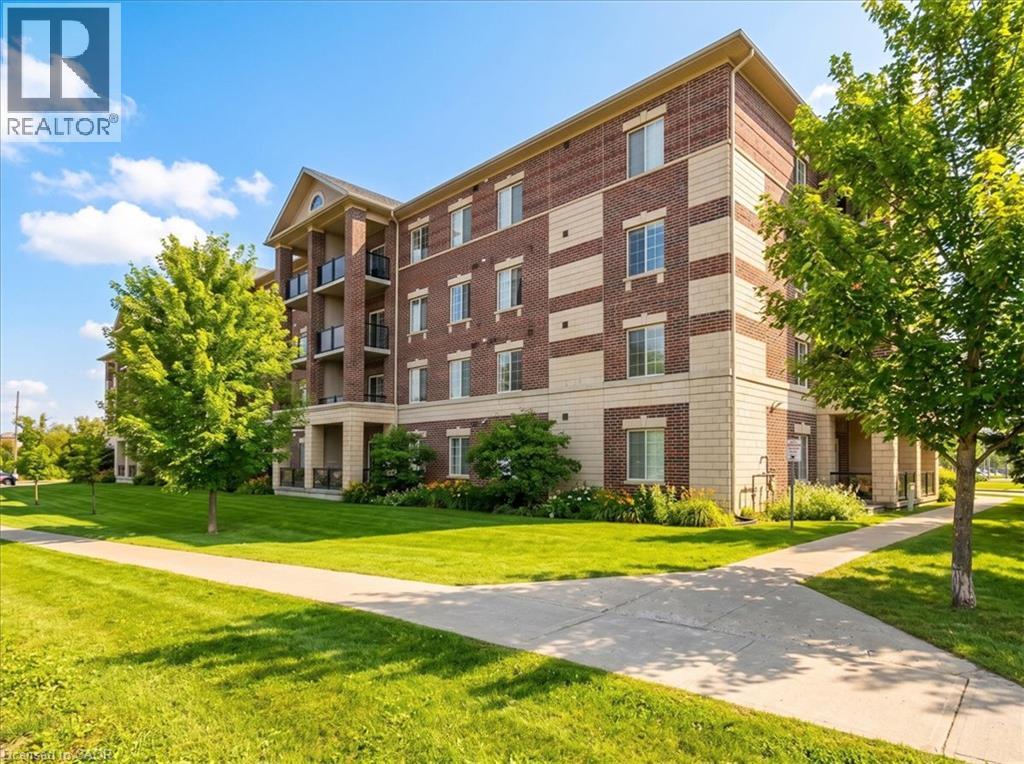
For Sale
308 WATSON Parkway N Unit# 205
Guelph, Ontario N1E0G7
$424,999
2 Beds · 1 Bath · 1 Parking · Single Family
Updated 2026-09-08 16:29:47+00
Status
For Sale
Bedrooms
2
Bathrooms
1
Interior Size
722 sqft
Parking
1
MLS®
40859318
Property Overview
Neatly designed condo apartment, in the much sought after east end of the city! With a view of the park, and surrounded by peaceful and serene walking trails, this home is in the perfect location. Once inside, you will be impressed with the open concept plan, adorned with a soaring 9 foot ceilings throughout, that accentuates a great room, finished with easy care laminate flooring, and flows through to a fabulous kitchen that includes a multitude of cabinetry, casual seating at the breakfast bar, and sliders that access your private balcony. There is a spacious master bedroom....plus a den, ideal for those that work from home, and in-unit laundry for your convenience. The building itself is beautifully maintained, with low condo fees, one parking space, and a locker for extra storage. Carefree condo living at its best! (id:67197)
Key Facts
- Price
- $424,999
- Property Type
- Single Family
- Transaction Type
- For sale
- Bedrooms
- 2
- Bathrooms
- 1
- Parking
- 1
- MLS® Number
- 40859318
- Interior Size
- 722 sqft
- Year Built
- 2009
- Ownership Type
- Condominium
Location
308 WATSON Parkway N Unit# 205, Guelph, Ontario N1E0G7
Open MapRooms
| Room | Level | Dimensions |
|---|---|---|
| Den | Main level | 8'2'' x 8'1'' |
| 4pc Bathroom | Main level | Measurements not available |
| Primary Bedroom | Main level | 11'1'' x 9'10'' |
| Kitchen | Main level | 10'4'' x 10'0'' |
| Living room | Main level | 17'3'' x 12'8'' |
Building Details
- Building Type
- Apartment
- Architectural Style
- Other
- Construction Style
- Attached
- Bedrooms Above Grade
- 1
- Bedrooms Below Grade
- 1
- Bathrooms
- 1
- Basement
- None
- Cooling
- Central air conditioning
- Exterior Finish
- Brick
- Fireplace
- No
- Foundation
- Poured Concrete
- Heating Fuel
- Natural gas
- Heating
- Forced air
- Interior Size
- 722 sqft
- Stories
- 1
- Water
- Municipal water
- Year Built
- 2009
Land Details
- Acreage
- No
- Sewer
- Municipal sewage system
- Amenities Nearby
- Park, Playground, Public Transit, Schools
Property Features
- Balcony
- Paved driveway
- Park
- Playground
- Public Transit
- Schools
- Water Heater
Ownership Information
- Ownership Type
- Condominium
Maintenance Information
- Maintenance Fee
- 335.00
- Maintenance Fee Type
- Insurance, Common Area Maintenance, Property Management, Parking
- Payment Unit
- Monthly
Agent / Brokerage Contact
Listing Representation
RE/MAX Real Estate Centre Inc., Brokerage
View REALTOR.ca sourceListing Agent
Deborah Olender
Broker
Listing Office
RE/MAX Real Estate Centre Inc., Brokerage
Book a Showing
Send a note from this page and we will reply about this property.