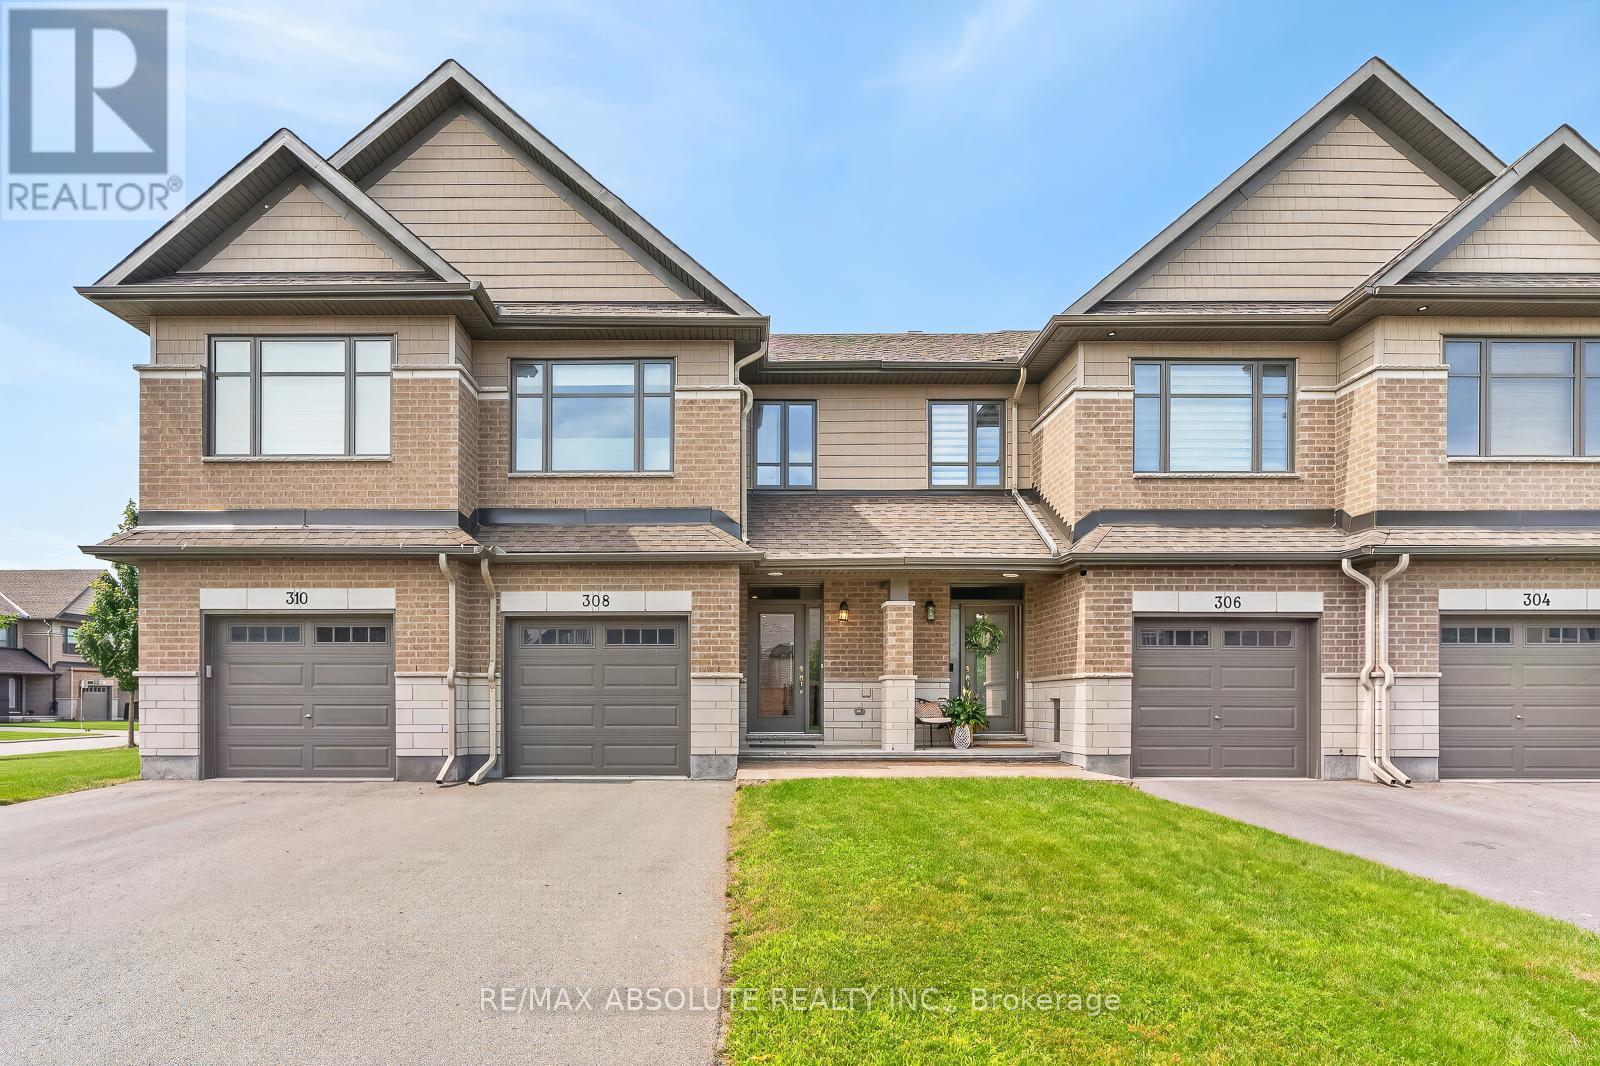
For Sale
308 PROUD WALK DRIVE
Ottawa, Ontario K2S2L6
$635,000
3 Beds · 3 Baths · 3 Parking · Single Family
Updated 2026-09-15 04:22:30+00
Status
For Sale
Bedrooms
3
Bathrooms
3
Interior Size
1500 - 2000 sqft
Parking
3
MLS®
X13783530
Property Overview
A GORGEOUS home in Porter Place awaits! NO front neighbour! Beautifully landscaped with a WEST facing fenced backyard complete with a HUGE deck!! Large tiled foyer! Site finished hardwood on the main level in the most perfect stain! White shaker style cabinets, stone countertops, a large island with seating for 4, subway tile backsplash, stainless appliances & a walk in pantry can be found in the open beautiful kitchen. Smooth ceilings, pot lights & updated lighting throughout! Marble tile surrounds the gas fireplace! This floor plan offers an eat in area with easy access to the backyard AND a formal dining room! Nice ceiling detail in the living room makes the space feel way more open. The primary has cathedral ceilings & the 3 piece ensuite oversized walk in shower with subway tile & a glass door is SOOO nice! 2 additional good size bedrooms, a 4-piece bath & laundry room complete the bright second level. FULLY finished lower level PLUS lots of storage! SPOTLESS! (id:67197)
Key Facts
- Price
- $635,000
- Property Type
- Single Family
- Transaction Type
- For sale
- Bedrooms
- 3
- Bathrooms
- 3
- Parking
- 3
- MLS® Number
- X13783530
- Interior Size
- 1500 - 2000 sqft
- Ownership Type
- Freehold
Location
308 PROUD WALK DRIVE, Ottawa, Ontario K2S2L6
Open MapRooms
| Room | Level | Dimensions |
|---|---|---|
| Bedroom 2 | Second level | 3.35 m x 3.04 m |
| Bedroom 3 | Second level | 3.35 m x 2.71 m |
| Primary Bedroom | Second level | 4.57 m x 3.08 m |
| Recreational, Games room | Lower level | 6.7 m x 3.4 m |
| Dining room | Main level | 3.04 m x 2.86 m |
| Living room | Main level | 3.96 m x 3.41 m |
| Kitchen | Main level | 4.11 m x 2.62 m |
Building Details
- Building Type
- Row / Townhouse
- Construction Style
- Attached
- Bedrooms Above Grade
- 3
- Bathrooms
- 3
- Basement
- Full (Finished)
- Basement Development
- Finished
- Cooling
- Central air conditioning
- Exterior Finish
- Brick
- Fireplace
- Yes
- Fireplaces
- 1
- Foundation
- Poured Concrete
- Heating Fuel
- Natural gas
- Heating
- Forced air
- Interior Size
- 1500 - 2000 sqft
- Stories
- 2
- Water
- Municipal water
Land Details
- Size Frontage
- 19 ft ,8 in
- Size Depth
- 100 ft ,2 in
- Acreage
- No
- Sewer
- Sanitary sewer
Property Features
- Water Heater
Ownership Information
- Ownership Type
- Freehold
Agent / Brokerage Contact
Listing Representation
RE/MAX ABSOLUTE REALTY INC.
View REALTOR.ca sourceListing Agent
Kristine Johnson
Salesperson
Listing Office
RE/MAX ABSOLUTE REALTY INC.
Book a Showing
Send a note from this page and we will reply about this property.