For Sale
308 - 1105 LEGER WAY
Milton (FO Ford), Ontario L9E1K7
$439,000
1 Bed · 1 Bath · 1 Parking · Single Family
Updated 2026-09-02 02:00:59+00
Status
For Sale
Bedrooms
1
Bathrooms
1
Interior Size
500 - 599 sqft
Parking
1
MLS®
W13734700
Property Overview
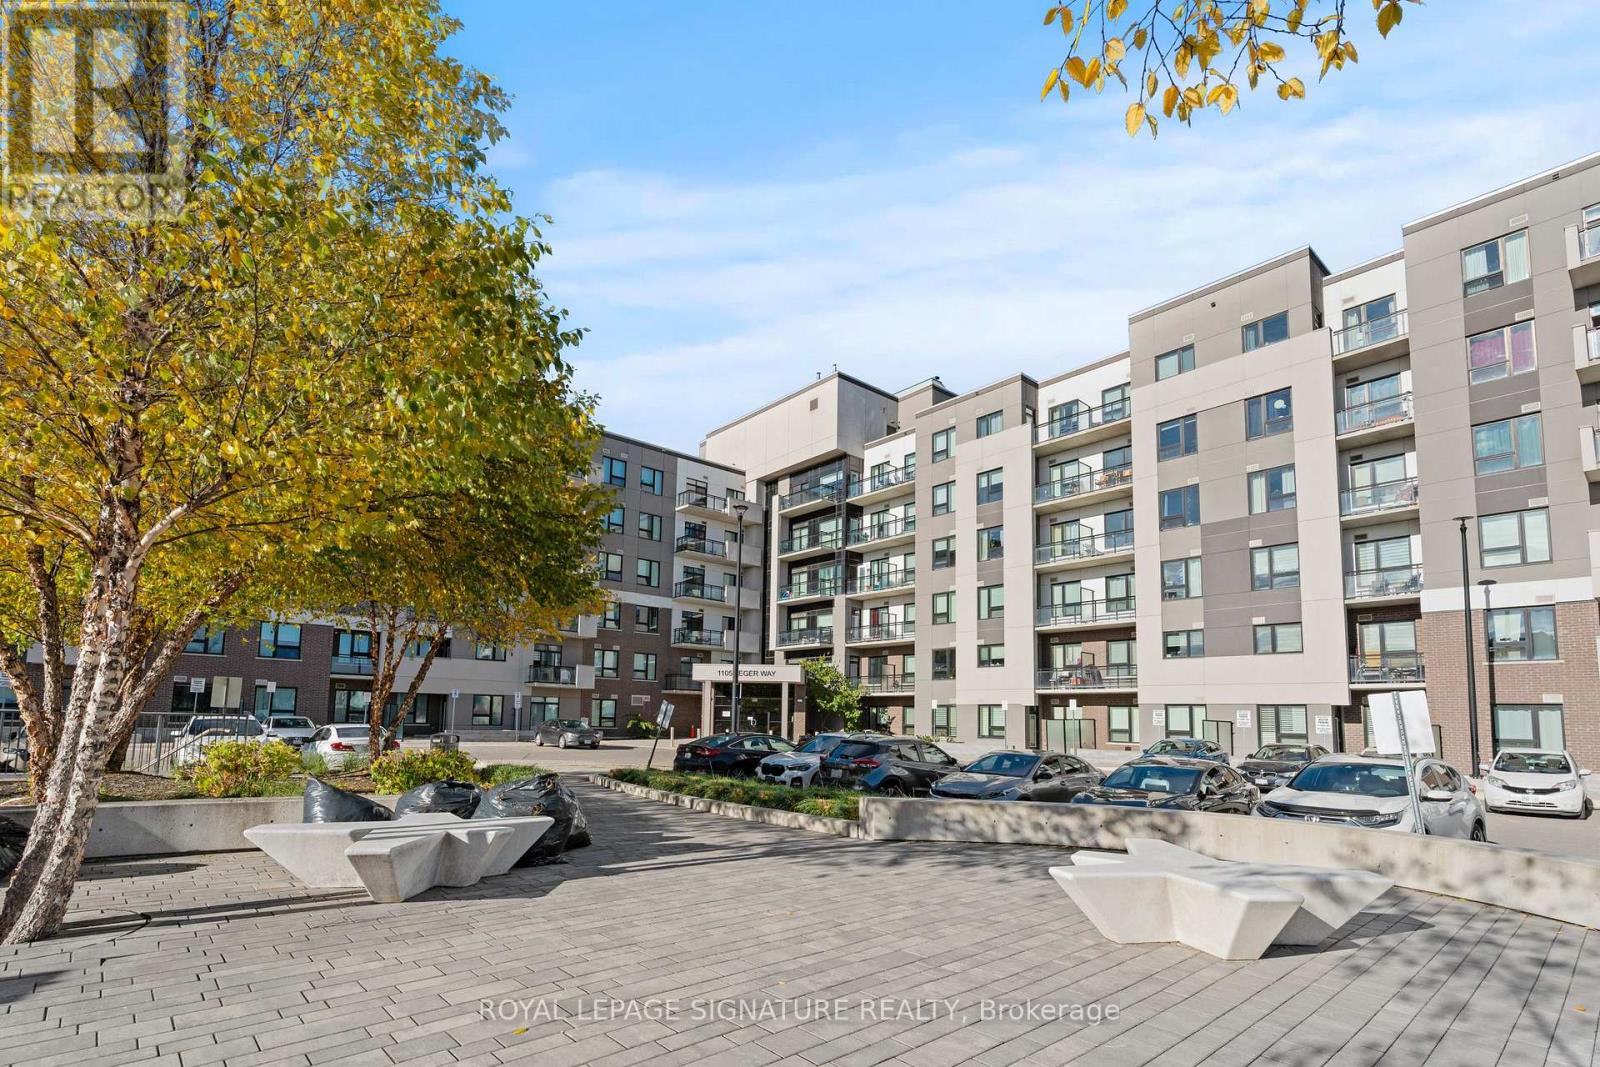
Experience Elegant Living At Its Finest In The Highly Sought-After 'Bronte' Model, Ford Neighborhood, Proudly Situated On A Higher Floor Within Mattamy's Esteemed Hawthorne South Village Condos. This Stunning 1-Bedroom, 1-Bath South-Facing Condo Unit Offers A Comfortable And Functional Living Space Of 550 + 40 SF, With An Open-Concept Layout That Flows Seamlessly To A Lovely Balcony And Natural Light. The Interior Showcases Modern Design, Featuring 10' Ceilings, Premium Laminate Flooring, And Upgraded Pot Lights That Cast A Warm Glow Throughout. A Sleek Kitchen Featuring A Spacious Island, SS Appliances, Quartz Countertops, And Good Cabinet Storage. Residents Of Hawthorne South Village Enjoy A Great Location In The Heart Of Milton, With Plenty Of Nearby Amenities. Take Advantage Of Convenient Minutes To Shopping Options, Banks, Restaurants, Transit Links, Top-Rated Schools, Trails, Parks, And Milton Hospital. The Unit Comes With An Underground Parking, Private Locker, And Ample Visitor Parkings. The Community Is Also Strategically Positioned For Easy Access To Milton GO, Hwy 407/401. Whether You're Entering The Market, Right-Sizing, Or Growing Your Real Estate Holdings, This Apartment Represents A Strong Prospect In A Vibrant, Community-Focused Neighborhood With Good Connectivity. Book A Showing Today, And See It For Yourself!! (id:67197)
Key Facts
- Price
- $439,000
- Property Type
- Single Family
- Transaction Type
- For sale
- Bedrooms
- 1
- Bathrooms
- 1
- Parking
- 1
- MLS® Number
- W13734700
- Interior Size
- 500 - 599 sqft
- Ownership Type
- Condominium/Strata
Location
308 - 1105 LEGER WAY, Milton (FO Ford), Ontario L9E1K7
Open MapRooms
| Room | Level | Dimensions |
|---|---|---|
| Dining room | Main level | 2.92 m x 3.53 m |
| Living room | Main level | 2.92 m x 3.53 m |
| Eating area | Main level | 3.66 m x 3.1 m |
| Bedroom | Main level | 3.51 m x 3.05 m |
| Kitchen | Main level | 3.66 m x 3.1 m |
Building Details
- Building Type
- Apartment
- Bedrooms Above Grade
- 1
- Bathrooms
- 1
- Basement
- None
- Cooling
- Central air conditioning
- Exterior Finish
- Concrete
- Fireplace
- No
- Heating Fuel
- Natural gas
- Heating
- Forced air
- Interior Size
- 500 - 599 sqft
Land Details
- Acreage
- No
- Amenities Nearby
- Hospital, Park, Place of Worship, Public Transit, Schools
Property Features
- Balcony
- Hospital
- Park
- Place of Worship
- Public Transit
- Schools
Ownership Information
- Ownership Type
- Condominium/Strata
Maintenance Information
- Maintenance Fee
- 335.00
- Maintenance Fee Type
- Common Area Maintenance, Insurance, Parking
- Payment Unit
- Monthly
Agent / Brokerage Contact
Listing Representation
ROYAL LEPAGE SIGNATURE REALTY
View REALTOR.ca sourceListing Agent
THADIUS SHAJU JOHNSON
Salesperson
Listing Office
ROYAL LEPAGE SIGNATURE REALTY
Book a Showing
Send a note from this page and we will reply about this property.