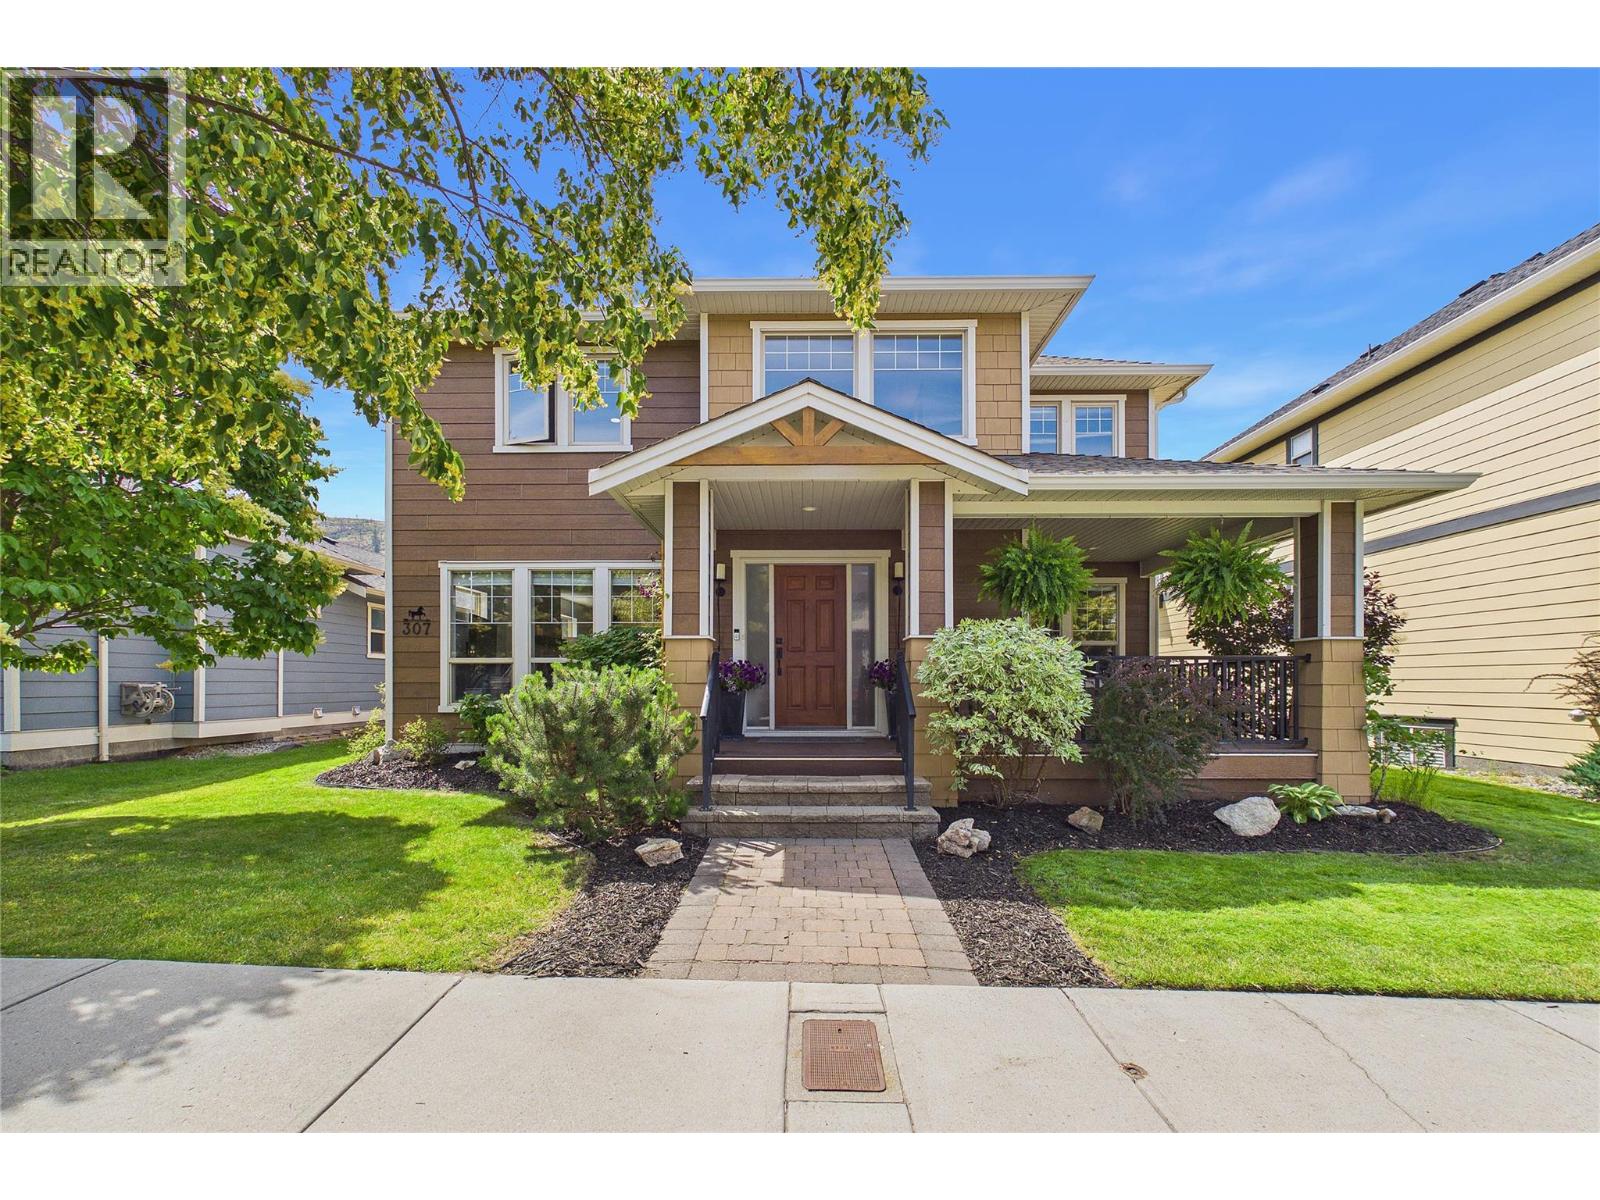
For Sale
307 McCarren Avenue
Kelowna, British Columbia V1W5A6
$1,400,000
5 Beds · 4 Baths · 2 Parking · Single Family
Updated 2026-08-27 20:58:28+00
Status
For Sale
Bedrooms
5
Bathrooms
4
Interior Size
3600 sqft
Parking
2
MLS®
10399025
Property Overview
Beautifully updated 5 bed + den, 3.5 bath family home in the heart of Kettle Valley, just steps to the Village Centre, Chute Lake Elementary, parks, playgrounds, and hiking trails. Thoughtfully renovated throughout, this move-in ready home offers timeless finishes and a functional layout for family living. The bright, open concept main level is centered around a renovated kitchen with shaker cabinetry, quartz countertops, new appliances, updated hardware, and an oversized island perfect for gathering. The adjoining living room features an updated fireplace wall, while large windows fill the home with natural light. A main floor office is ideal for working from home, complemented by a laundry room and powder room. Upstairs offers 3 bedrooms and 2 full bathrooms, including the primary retreat with a walk-in closet and ensuite. The finished lower level includes a spacious rec room, 2 additional bedrooms, and a full bathroom. Set on a mature, flat lot, the backyard offers room for kids and pets, while the expansive deck with pergola and outdoor TV creates an inviting outdoor living space. The attached double garage includes built-in cabinetry, shelving, storage, and a workspace. Recent updates include the kitchen renovation, luxury flooring, fresh paint, refreshed bathrooms, updated fireplace, high-efficiency furnace and 60-gallon hot water tank. An exceptional opportunity to own a beautifully updated home in Kelowna's most sought-after family neighbourhood. (id:67197)
Key Facts
- Price
- $1,400,000
- Property Type
- Single Family
- Transaction Type
- For sale
- Bedrooms
- 5
- Bathrooms
- 4
- Parking
- 2
- MLS® Number
- 10399025
- Interior Size
- 3600 sqft
- Year Built
- 2006
- Ownership Type
- Freehold
Location
307 McCarren Avenue, Kelowna, British Columbia V1W5A6
Open MapRooms
| Room | Level | Dimensions |
|---|---|---|
| Primary Bedroom | Second level | 15'11'' x 14'7'' |
| Bedroom | Second level | 13'5'' x 14'9'' |
| Bedroom | Second level | 10'6'' x 13'5'' |
| 5pc Ensuite bath | Second level | 14'10'' x 11'7'' |
| Full bathroom | Second level | 7'1'' x 9'6'' |
| Recreation room | Basement | 25'11'' x 15'7'' |
| Bedroom | Basement | 9'11'' x 12'10'' |
| Bedroom | Basement | 12'5'' x 10'10'' |
| Full bathroom | Basement | 7'5'' x 5'11'' |
| Office | Main level | 10'6'' x 13'5'' |
| Living room | Main level | 13'3'' x 18'8'' |
| Laundry room | Main level | 9' x 16'1'' |
| Kitchen | Main level | 12'2'' x 15'11'' |
| Foyer | Main level | 9'3'' x 9'6'' |
| Dining room | Main level | 12'5'' x 16' |
| Partial bathroom | Main level | 4'11'' x 5'1'' |
Building Details
- Building Type
- House
- Construction Style
- Detached
- Bathrooms
- 4
- Cooling
- Central air conditioning
- Fireplace
- No
- Heating
- Forced air
- Interior Size
- 3600 sqft
- Stories
- 2
- Water
- Municipal water
- Year Built
- 2006
Land Details
- Size Total
- 0.13 ac|under 1 acre
- Acreage
- No
- Sewer
- Municipal sewage system
Ownership Information
- Ownership Type
- Freehold
Parking & Utilities
Parking
- Parking - 2 spaces
Agent / Brokerage Contact
Listing Representation
Royal LePage Kelowna
View REALTOR.ca sourceListing Agent
Dave Kotler
Personal Real Estate Corporation
Darryl Reuter
Personal Real Estate Corporation
Listing Office
Royal LePage Kelowna
Book a Showing
Send a note from this page and we will reply about this property.