For Sale
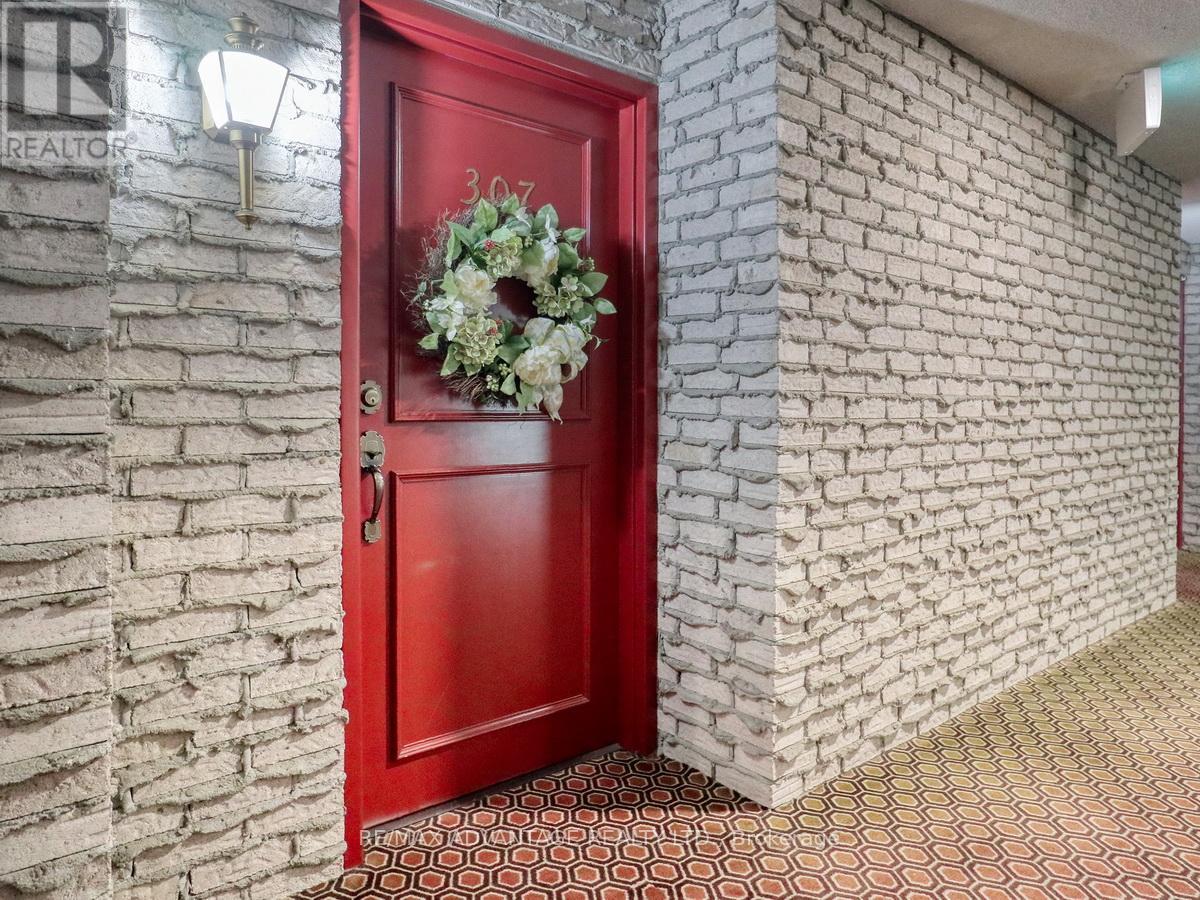
307 - 693 WINDERMERE ROAD
London North (North G), Ontario N5X2P1
$415,000
2 Beds · 2 Baths · 1 Parking · Single Family
Updated 2026-08-20 18:51:13+00
Status
For Sale
Bedrooms
2
Bathrooms
2
Interior Size
1400 - 1599 sqft
Parking
1
MLS®
X13697162
Property Overview
Location, Location, Location! Prestigious location walking distance to Western University and University Hospital! IMMACULATE Mint Condition Home! Just Move In! Spacious Living/Dining Room with beautiful treed view. White Eat-in Kitchen with access to Sunroom and an open balcony. Again...beautiful views! 2 Spacious bedrooms and 2 full bathrooms. Newer Ensuite walk-in shower. Lots of closets! Charming Laundry Room with attractive cabinetry and newer full size washer dryer. Elegant building with underground parking, bike storage and a common storage room. 5th floor offers a guest suite and a party room. Visitor parking located in front of building. Just a short drive to all of the superb amenities of North London. You will love this gorgeous unit! (id:67197)
Key Facts
- Price
- $415,000
- Property Type
- Single Family
- Transaction Type
- For sale
- Bedrooms
- 2
- Bathrooms
- 2
- Parking
- 1
- MLS® Number
- X13697162
- Interior Size
- 1400 - 1599 sqft
- Ownership Type
- Condominium/Strata
Location
307 - 693 WINDERMERE ROAD, London North (North G), Ontario N5X2P1
Open MapRooms
| Room | Level | Dimensions |
|---|---|---|
| Living room | Main level | 7.441 m x 4.239 m |
| Dining room | Main level | 3.305 m x 2.986 m |
| Kitchen | Main level | 5.034 m x 2.461 m |
| Primary Bedroom | Main level | 5.289 m x 3.561 m |
| Bedroom | Main level | 3.92 m x 3.15 m |
| Sunroom | Main level | 3.931 m x 2.61 m |
| Foyer | Main level | 2.414 m x 1.525 m |
| Laundry room | Main level | 2.255 m x 1.781 m |
Building Details
- Building Type
- Apartment
- Bedrooms Above Grade
- 2
- Bathrooms
- 2
- Basement
- None
- Cooling
- Central air conditioning
- Exterior Finish
- Brick
- Fireplace
- No
- Foundation
- Poured Concrete
- Heating Fuel
- Electric
- Heating
- Forced air
- Interior Size
- 1400 - 1599 sqft
Land Details
- Acreage
- No
- Amenities Nearby
- Public Transit
Property Features
- Wooded area
- Elevator
- Balcony
- In suite Laundry
- Public Transit
- Porch
Ownership Information
- Ownership Type
- Condominium/Strata
Maintenance Information
- Maintenance Fee
- 595.68
- Maintenance Fee Type
- Parking, Water, Common Area Maintenance, Insurance
- Payment Unit
- Monthly
Agent / Brokerage Contact
Listing Representation
RE/MAX ADVANTAGE REALTY LTD.
View REALTOR.ca sourceListing Agent
CHRISTINE PANYI
Salesperson
MYRA HUENIKEN
Salesperson
Listing Office
RE/MAX ADVANTAGE REALTY LTD.
Book a Showing
Send a note from this page and we will reply about this property.