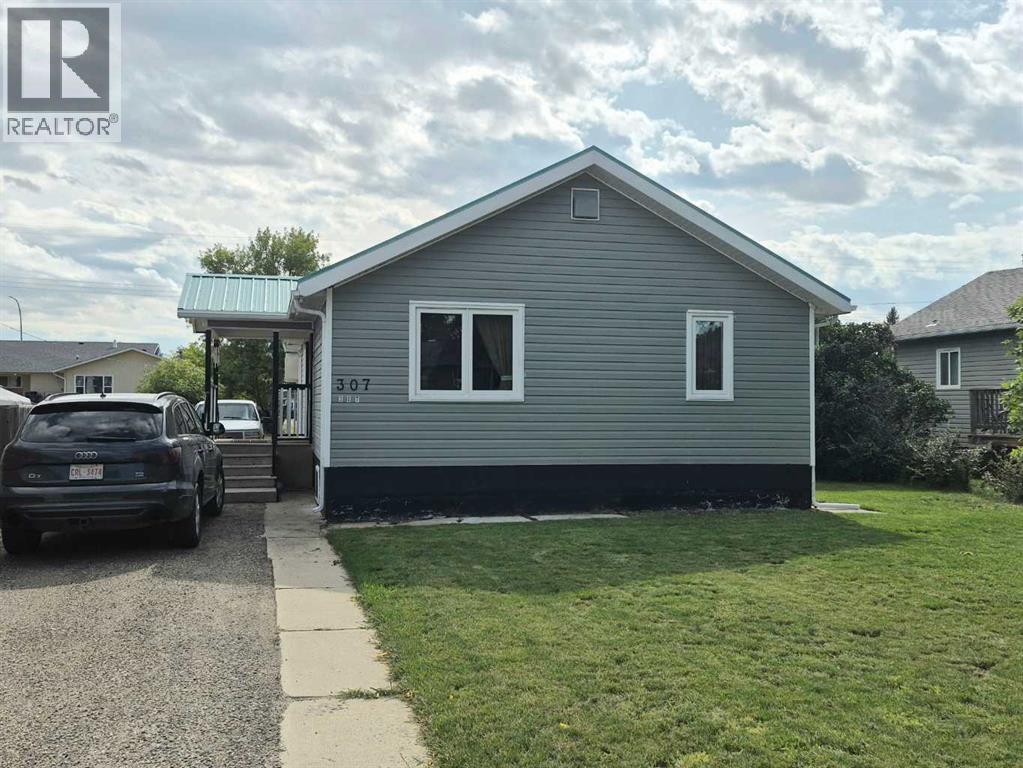
For Sale
307 3 Avenue
Vauxhall, Alberta T0K2K0
$350,000
4 Beds · 3 Baths · 4 Parking · Single Family
Updated 2026-09-12 22:27:54+00
Status
For Sale
Bedrooms
4
Bathrooms
3
Interior Size
1101 sqft
Parking
4
MLS®
A2344573
Property Overview
This charming 1101 square foot, 4 bed, 3 bath bungalow in Vauxhall is located in an excellent location. Large yard with pull through gravel driveway into lane access and 20x14 foot heated, electrified, insulated workshop in back yard. Rear covered deck and nice tall privacy hedge. Inside you'll find a large rear entry, 2 bedrooms up with 2 bathrooms, including full ensute bathroom off the primary bedroom. Additionally, the open concept main floor had a spacious, well appointed kitchen with island, large dining room and ample living room. Downstairs, there is a large amount of storage space, cold storage, a 3pc bathroom and two additional large bedrooms. The home has a high efficiency furnace as well as a durable metal roof. (id:67197)
Key Facts
- Price
- $350,000
- Property Type
- Single Family
- Transaction Type
- For sale
- Bedrooms
- 4
- Bathrooms
- 3
- Parking
- 4
- MLS® Number
- A2344573
- Interior Size
- 1101 sqft
- Ownership Type
- Freehold
Location
307 3 Avenue, Vauxhall, Alberta T0K2K0
Open MapRooms
| Room | Level | Dimensions |
|---|---|---|
| Bedroom | Basement | 11.00 Ft x 10.58 Ft |
| 3pc Bathroom | Basement | Measurements not available |
| Bedroom | Basement | 11.08 Ft x 9.50 Ft |
| Storage | Basement | 9.75 Ft x 9.50 Ft |
| Kitchen | Main level | 15.58 Ft x 12.83 Ft |
| Dining room | Main level | 12.42 Ft x 8.00 Ft |
| Living room | Main level | 12.50 Ft x 12.42 Ft |
| Primary Bedroom | Main level | 13.00 Ft x 10.33 Ft |
| Bedroom | Main level | 10.58 Ft x 10.25 Ft |
| 2pc Bathroom | Main level | Measurements not available |
| 4pc Bathroom | Main level | Measurements not available |
| Laundry room | Main level | 7.50 Ft x 5.50 Ft |
| Other | Main level | 12.67 Ft x 10.50 Ft |
Building Details
- Building Type
- House
- Architectural Style
- Bungalow
- Construction Style
- Detached
- Bedrooms Above Grade
- 2
- Bedrooms Below Grade
- 2
- Bathrooms
- 3
- Basement
- Full (Finished)
- Basement Development
- Finished
- Cooling
- None
- Exterior Finish
- Vinyl siding
- Fireplace
- No
- Foundation
- Poured Concrete
- Heating Fuel
- Natural gas
- Interior Size
- 1101 sqft
- Stories
- 1
Land Details
- Size Total
- 7000 sqft|4,051 - 7,250 sqft
- Size Frontage
- 15.24 m
- Size Depth
- 42.67 m
- Acreage
- No
- Landscape Features
- Landscaped, Lawn
- Amenities Nearby
- Schools, Shopping
Property Features
- See remarks
- Back lane
- PVC window
- Schools
- Shopping
- Workshop
- Shed
Ownership Information
- Ownership Type
- Freehold
Agent / Brokerage Contact
Listing Representation
ROYAL LEPAGE SOUTH COUNTRY - Taber
View REALTOR.ca sourceListing Agent
WES JENSEN
Associate
Rod Bruce Jensen
Associate
Listing Office
ROYAL LEPAGE SOUTH COUNTRY - Taber
Royal Lepage South Country - Lethbridge
Book a Showing
Send a note from this page and we will reply about this property.