For Sale
306C 1121 McKercher DRIVE
Saskatoon, Saskatchewan S7H5B8
$229,500
3 Beds · 2 Baths · Single Family
Updated 2026-09-23 03:19:59+00
Status
For Sale
Bedrooms
3
Bathrooms
2
Interior Size
1076 sqft
MLS®
SK047693
Property Overview
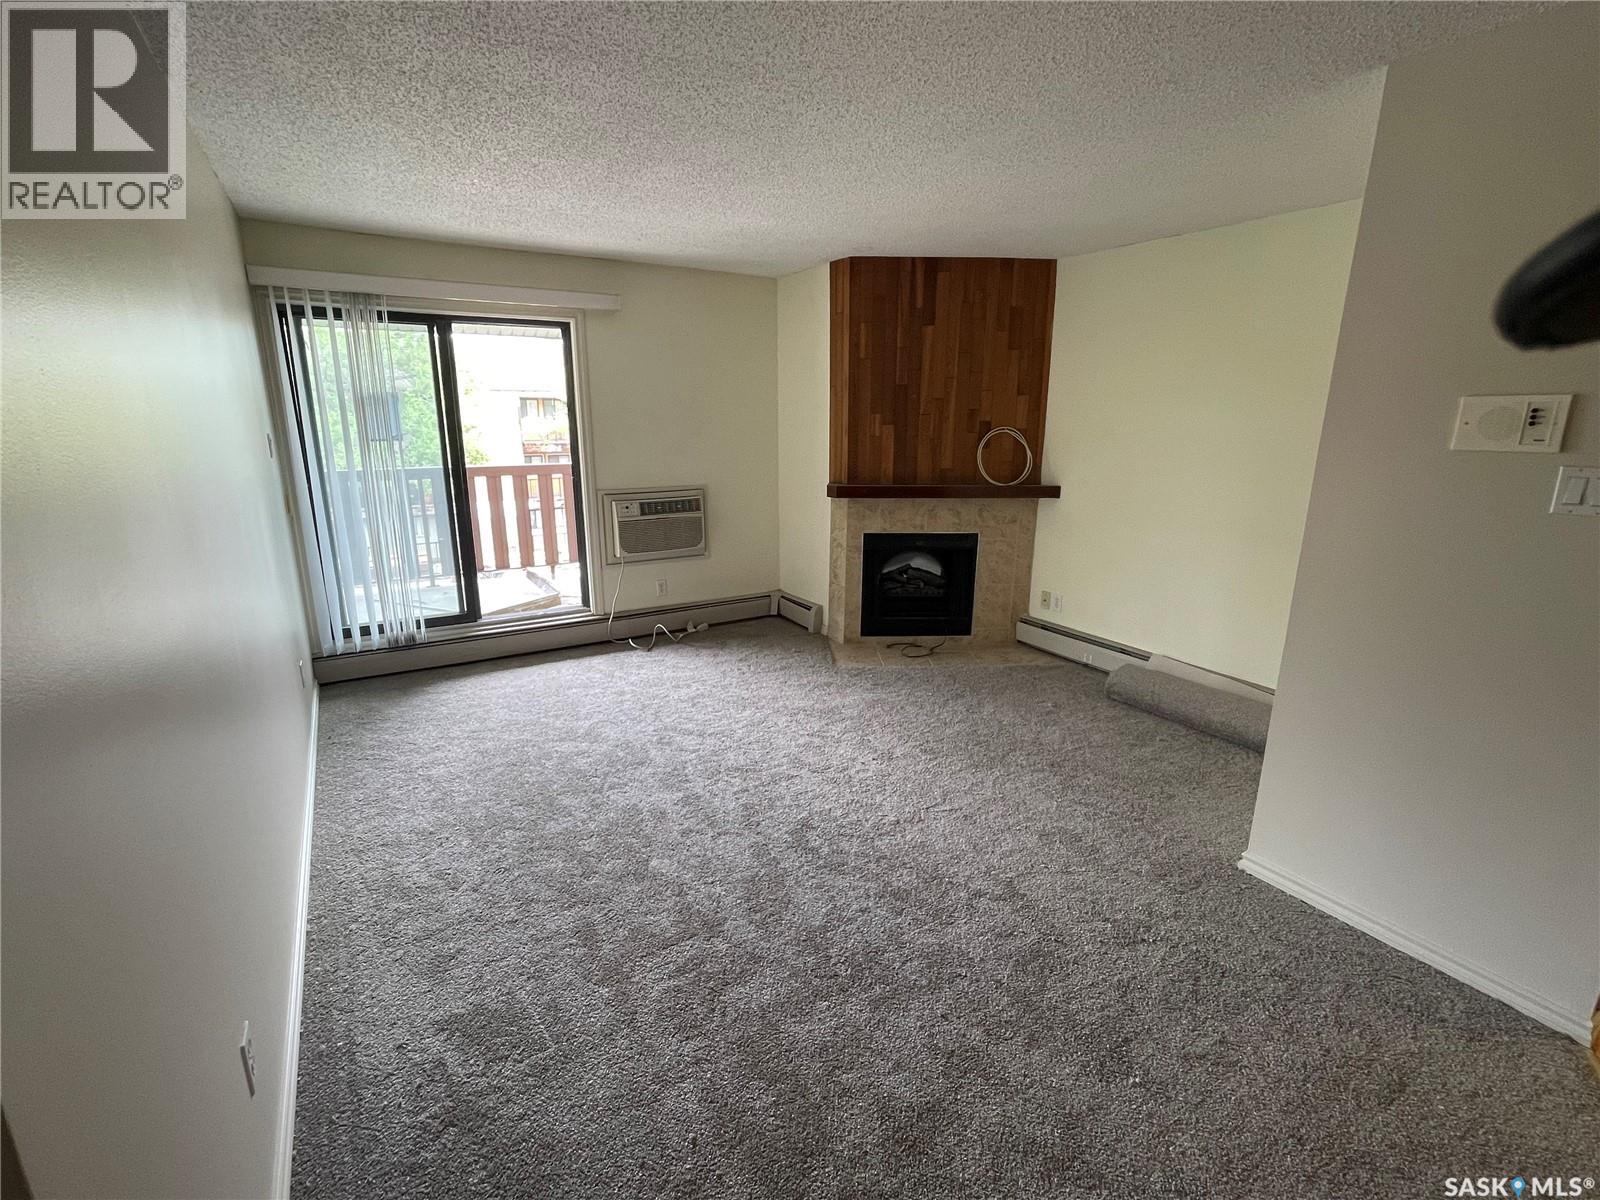
Look no further, you found it, this rare three bedroom condo. Located in Wildwood next to the golf course and shopping mall with great connections to the rapid transit. With over 1080 sq ft this top floor corner unit condo features all new carpets, a kitchen with maple cabinets with extended taller cabinets, and granite countertops. The gawley style kitchen also includes fridge, stove and dishwasher with an over the range hood microwave. Adjacent to the kitchen is an additional storage area/ walk in pantry. The property does have a four piece bath and a two piece off the master. The washer and dryer are stacking. Thereâs a spacious dining area and living area with electric fireplace, AC, and patio doors to a large deck spacious enough to set out a table and chairs for visiting company. The balcony also has an additional storage area. Parking is also included (id:67197)
Key Facts
- Price
- $229,500
- Property Type
- Single Family
- Transaction Type
- For sale
- Bedrooms
- 3
- Bathrooms
- 2
- MLS® Number
- SK047693
- Interior Size
- 1076 sqft
- Year Built
- 1980
- Ownership Type
- Condominium/Strata
Location
306C 1121 McKercher DRIVE, Saskatoon, Saskatchewan S7H5B8
Open MapRooms
| Room | Level | Dimensions |
|---|---|---|
| Bedroom | Main level | 8' x 13'2" |
| Bedroom | Main level | 10'9" x 13'5" |
| 4pc Bathroom | Main level | 5" x 8' |
| 2pc Bathroom | Main level | 5' x 4'6" |
| Laundry room | Main level | 7"5" x 7'9" |
| Living room | Main level | 21' x 13'5" |
| Dining room | Main level | 7'9" x 10' |
| Kitchen | Main level | 7'9" x 8'10" |
| Bedroom | Main level | 11'1" x 9'1" |
Building Details
- Building Type
- Apartment
- Architectural Style
- Low rise
- Bathrooms
- 2
- Cooling
- Window air conditioner
- Fireplace
- Yes
- Heating Fuel
- Natural gas
- Heating
- Baseboard heaters, Hot Water
- Interior Size
- 1076 sqft
- Year Built
- 1980
Land Details
- Acreage
- No
- Landscape Features
- Lawn
Property Features
- Corner Site
- Balcony
- Paved driveway
- Pets Allowed With Restrictions
- Playground
Ownership Information
- Ownership Type
- Condominium/Strata
Maintenance Information
- Maintenance Fee
- 510.00
- Payment Unit
- Monthly
Parking & Utilities
Parking
- Parking - 1 space
Agent / Brokerage Contact
Listing Representation
Royal LePage Saskatoon Real Estate
View REALTOR.ca sourceListing Agent
Bernard Normand
Salesperson
Listing Office
Royal LePage Saskatoon Real Estate
Book a Showing
Send a note from this page and we will reply about this property.