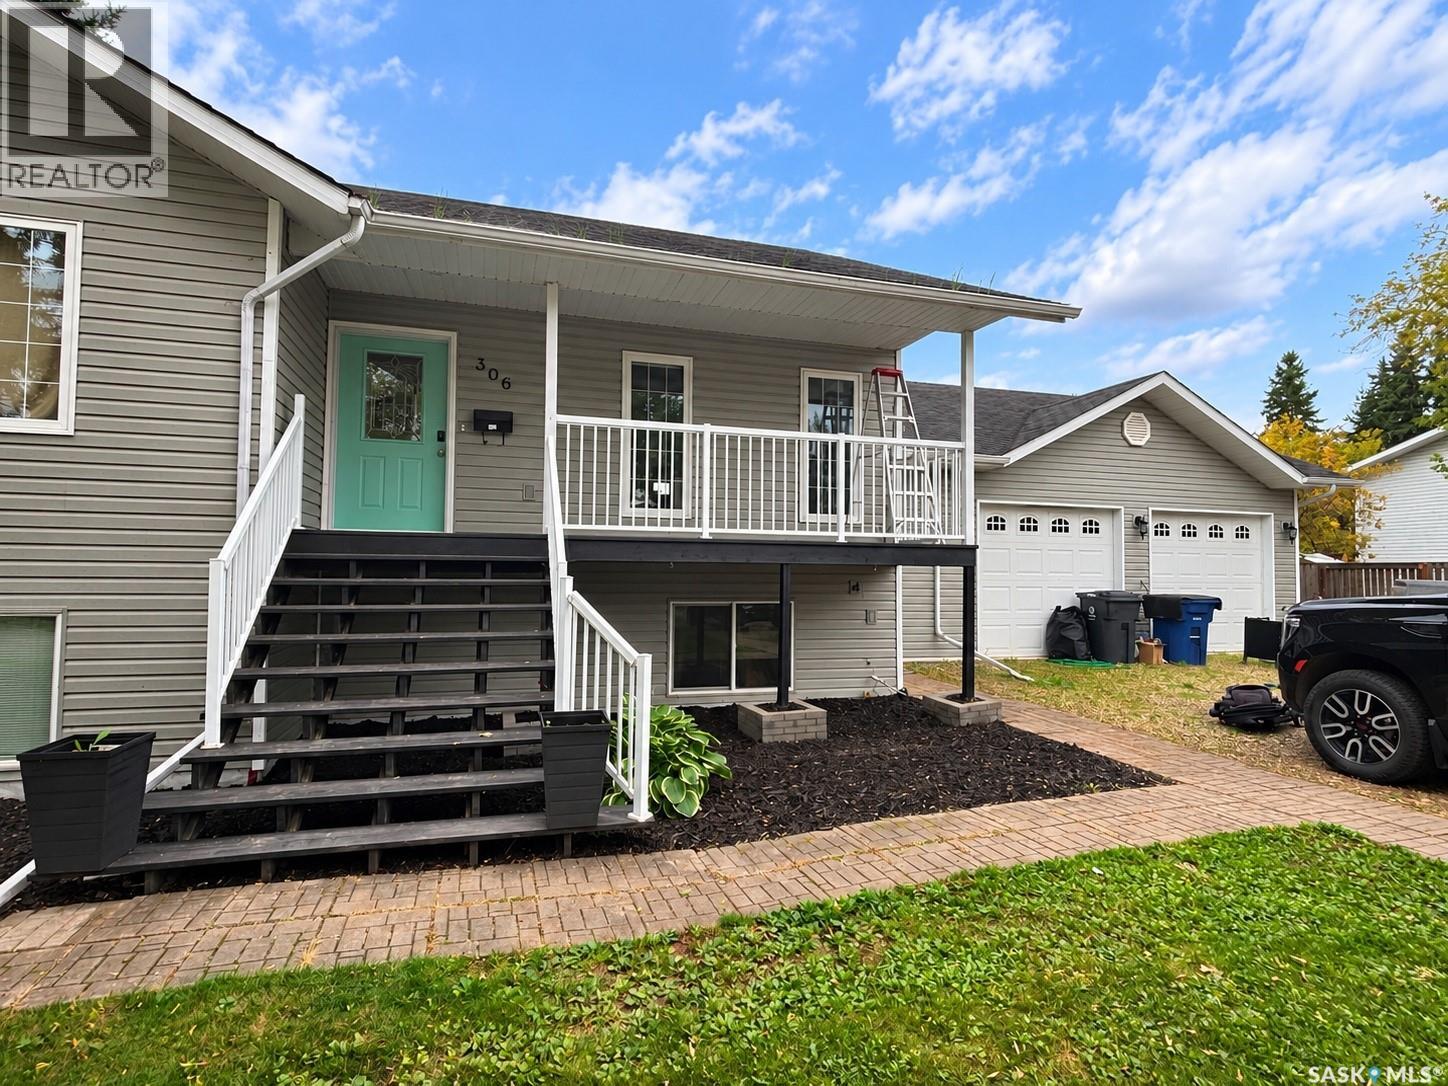
For Sale
306 Centre AVENUE
Meadow Lake, Saskatchewan S9X1H2
$425,000
4 Beds · 3 Baths · Single Family
Updated 2026-09-14 13:11:51+00
Status
For Sale
Bedrooms
4
Bathrooms
3
Interior Size
1402 sqft
MLS®
SK048052
Property Overview
Welcome to this spacious raised bungalow on a quiet Centre Avenue location near School & Golf Course, situated on an impressive 103' x 150' lot. Built in 2008, the home offers 1,402 sq. ft. on the main floor (includes heated foyer space between house and garage) plus a fully developed basement. The main level features a bright kitchen with plenty of cabinetry, corner pantry, breakfast bar and stainless steel appliances, along with two bedrooms, both with spacious closets. The lower level is perfect for entertaining and includes two additional bedrooms, a 3-piece bath and large family room. Outside, enjoy the private, beautifully landscaped yard with a large deck, patio and garden area. A double attached garage, heated mudroom and plenty of parking complete this well-maintained property. Photos AI enhanced (id:67197)
Key Facts
- Price
- $425,000
- Property Type
- Single Family
- Transaction Type
- For sale
- Bedrooms
- 4
- Bathrooms
- 3
- MLS® Number
- SK048052
- Interior Size
- 1402 sqft
- Year Built
- 2008
- Ownership Type
- Freehold
Location
306 Centre AVENUE, Meadow Lake, Saskatchewan S9X1H2
Open MapRooms
| Room | Level | Dimensions |
|---|---|---|
| Family room | Basement | 16 ft ,4 in x 32 ft |
| Bedroom | Basement | 11 ft ,6 in x 11 ft |
| Bedroom | Basement | 11 ft ,8 in x 12 ft ,6 in |
| 3pc Bathroom | Basement | X x X |
| Laundry room | Basement | X x X |
| Foyer | Main level | 6 ft x 28 ft |
| Living room | Main level | 14 ft x 16 ft ,8 in |
| Kitchen | Main level | 19 ft x 16 ft ,8 in |
| Primary Bedroom | Main level | 13 ft x 16 ft |
| Bedroom | Main level | 12 ft x 12 ft ,9 in |
| 4pc Bathroom | Main level | X x X |
| 2pc Bathroom | Main level | X x X |
Building Details
- Building Type
- House
- Architectural Style
- Raised bungalow
- Construction Style
- Detached
- Bathrooms
- 3
- Basement
- Full (Finished)
- Basement Development
- Finished
- Cooling
- Central air conditioning, Air exchanger
- Fireplace
- No
- Heating Fuel
- Natural gas
- Heating
- Forced air
- Interior Size
- 1402 sqft
- Stories
- 1
- Year Built
- 2008
Land Details
- Size Frontage
- 103 ft
- Acreage
- No
- Landscape Features
- Lawn, Garden Area
Property Features
- Treed
- Rectangular
- Double width or more driveway
- Deck
- Patio(s)
Ownership Information
- Ownership Type
- Freehold
Parking & Utilities
Parking
- Parking - 4 spaces
Agent / Brokerage Contact
Listing Representation
Boyes Group Realty Inc.
View REALTOR.ca sourceListing Agent
Jordan Boyes
Broker
Listing Office
Boyes Group Realty Inc.
Book a Showing
Send a note from this page and we will reply about this property.