For Sale
306 - 3559 EGLINTON AVENUE W
Toronto (Mount Dennis), Ontario M6M5C6
$415,000
2 Beds · 1 Bath · 1 Parking · Single Family
Updated 2026-09-15 14:18:14+00
Status
For Sale
Bedrooms
2
Bathrooms
1
Interior Size
700 - 799 sqft
Parking
1
MLS®
W13784318
Property Overview
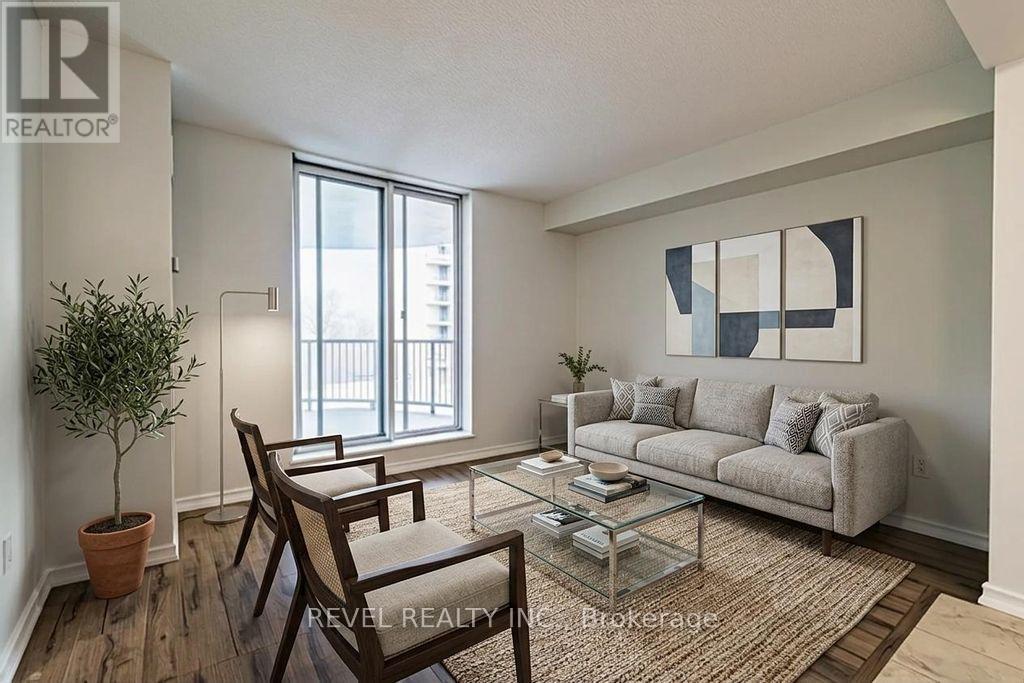
Welcome to Unit 306 at Eglinton Park Place! This bright and spacious 2-bedroom condo inToronto's vibrant Mount Dennis neighbourhood is the perfect place to call home. The open-concept living and dining area flows seamlessly into a stylish kitchen featuring stainless steel appliances and contemporary cabinetry, great for entertaining. Both bedrooms are generously sized with ample closet space, complemented by a modern 4-piece bath and ensuite laundry for added convenience. Step onto your private balcony and take in stunning northwest views. Additional highlights include built-in storage, closets throughout, and one underground parking spot. All utilities are included in the maintenance fees (hydro, heat, water, A/C, and basic cable). Building amenities include an outdoor pool, gym, recreation and party room, library, and visitor parking. Steps to TTC bus routes, Mount Dennis Station (Eglinton Crosstown LRT), UP Express, Hwy 401, parks, schools, grocery stores, and local dining. A true turnkey opportunity in one of West Toronto's most connected neighbourhoods! (id:67197)
Key Facts
- Price
- $415,000
- Property Type
- Single Family
- Transaction Type
- For sale
- Bedrooms
- 2
- Bathrooms
- 1
- Parking
- 1
- MLS® Number
- W13784318
- Interior Size
- 700 - 799 sqft
- Ownership Type
- Condominium/Strata
Location
306 - 3559 EGLINTON AVENUE W, Toronto (Mount Dennis), Ontario M6M5C6
Open MapRooms
| Room | Level | Dimensions |
|---|---|---|
| Kitchen | Main level | 7.59 m x 4.17 m |
| Living room | Main level | 7.59 m x 4.17 m |
| Primary Bedroom | Main level | 2.84 m x 3.88 m |
| Bedroom 2 | Main level | 2.7 m x 3.4 m |
Building Details
- Building Type
- Apartment
- Bedrooms Above Grade
- 2
- Bathrooms
- 1
- Basement
- None
- Cooling
- Central air conditioning
- Exterior Finish
- Brick, Concrete
- Fireplace
- No
- Heating Fuel
- Natural gas
- Heating
- Forced air
- Interior Size
- 700 - 799 sqft
Land Details
- Acreage
- No
- Amenities Nearby
- Park, Public Transit, Schools
Property Features
- Balcony
- Carpet Free
- Park
- Public Transit
- Schools
- Outdoor pool
- Playground
Ownership Information
- Ownership Type
- Condominium/Strata
Maintenance Information
- Maintenance Fee
- 735.42
- Maintenance Fee Type
- Heat, Common Area Maintenance, Electricity, Water, Parking, Cable TV
- Payment Unit
- Monthly
Agent / Brokerage Contact
Listing Representation
REVEL REALTY INC.
View REALTOR.ca sourceListing Agent
JONATHAN SILVA
Broker
ANA FIGUEIREDO
Salesperson
Listing Office
REVEL REALTY INC.
Book a Showing
Send a note from this page and we will reply about this property.