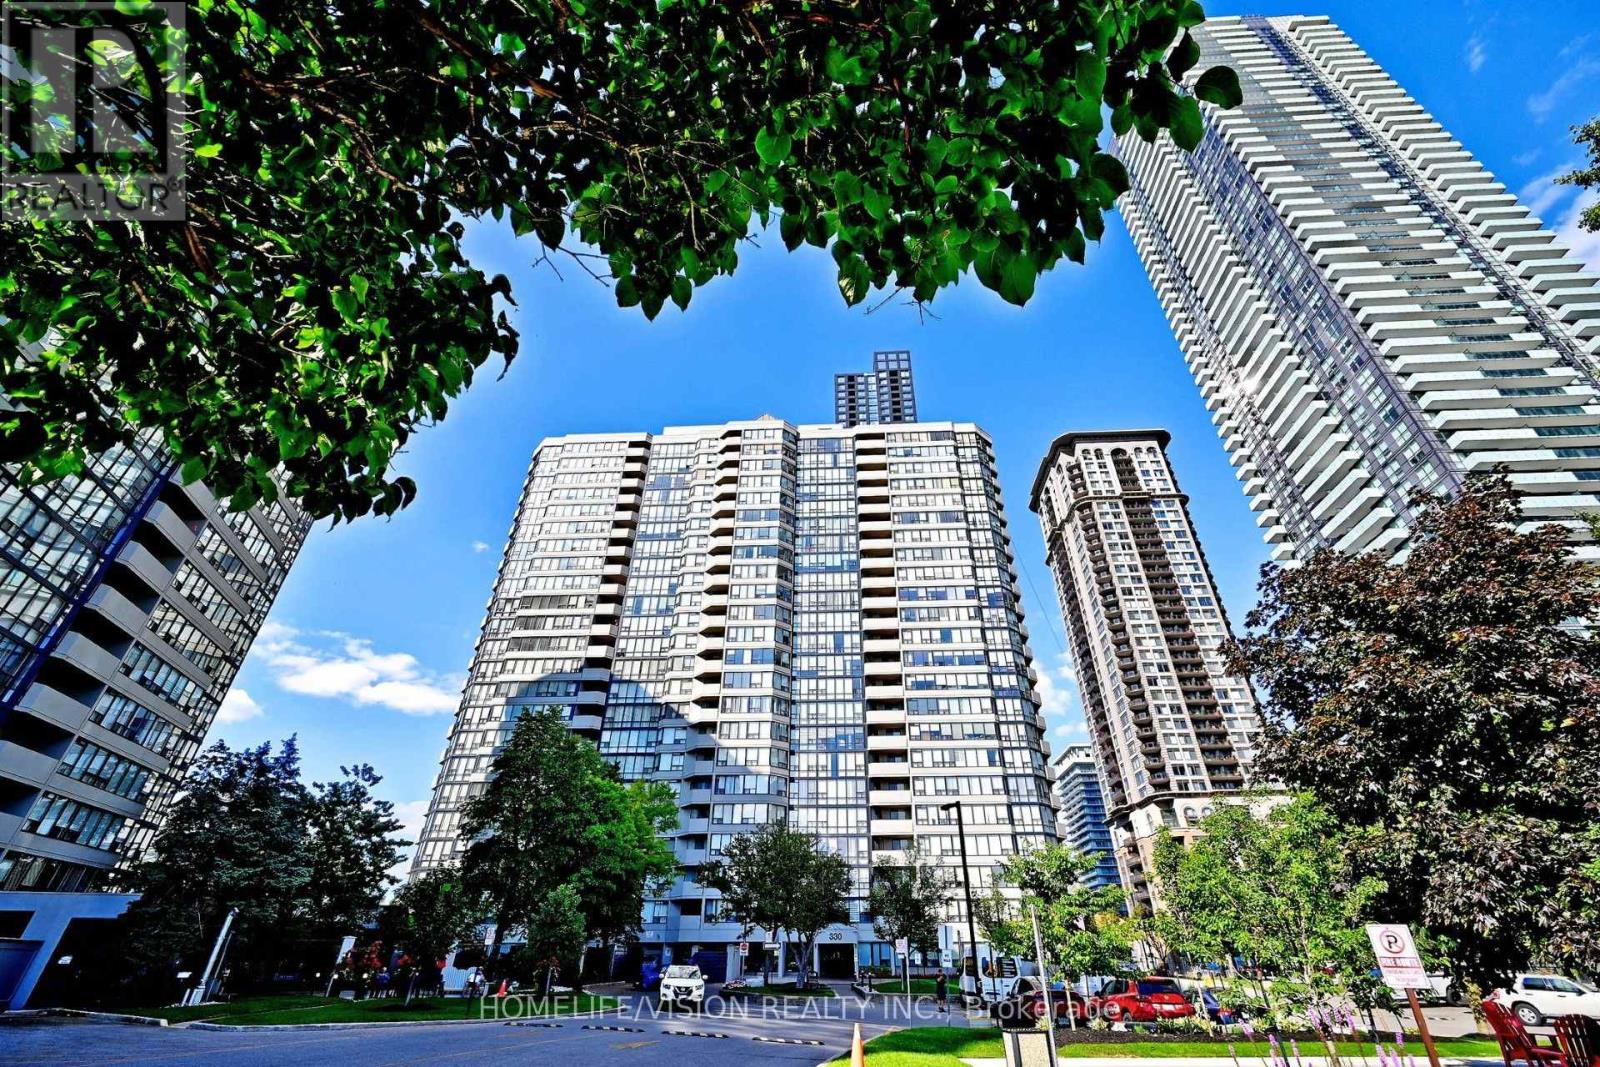
For Sale
306 - 330 RATHBURN ROAD W
Mississauga (City Centre), Ontario L5B3Y1
$574,900
3 Beds · 1 Bath · 1 Parking · Single Family
Updated 2026-09-14 21:34:30+00
Status
For Sale
Bedrooms
3
Bathrooms
1
Interior Size
900 - 999 sqft
Parking
1
MLS®
W13782700
Property Overview
Do not miss this rarely offered bright & spacious 2 Bedroom plus den condo unit. One of the most efficient floor plan in the whole building. The unit offers all your need such as; large covered balcony, a sun-filled solarium, 2 XL bedrooms, walk in closet, spacious laundry room and more. Upgraded over the years. Featuring a recently updated kitchen with Quartz Counter top, new sink and new hood fan(2026). The unit comes with one underground parking space (2 tandem parking available) and one large corner locker. Live without monthly bills! Maintenance fee covers all utilities such as; Heat, Hydro, Water, High Speed Internet, AC and Cable TV. Worldclass amenities including an indoor pool, fitness centre, squash court, basketball court,tennis court, guest suites, reading room, visitor parking. Unbeatable location just steps to Square One, restaurants, YMCA, movie theatre, transit, and bus terminal right at your door. A fantastic opportunity to enjoy vibrant city living with incredible amenities and convenience. (id:67197)
Key Facts
- Price
- $574,900
- Property Type
- Single Family
- Transaction Type
- For sale
- Bedrooms
- 3
- Bathrooms
- 1
- Parking
- 1
- MLS® Number
- W13782700
- Interior Size
- 900 - 999 sqft
- Ownership Type
- Condominium/Strata
Location
306 - 330 RATHBURN ROAD W, Mississauga (City Centre), Ontario L5B3Y1
Open MapRooms
| Room | Level | Dimensions |
|---|---|---|
| Kitchen | Flat | 2.5 m x 3.5 m |
| Den | Flat | 2.77 m x 1.77 m |
| Living room | Flat | 5.5 m x 3.5 m |
| Dining room | Flat | 1.77 m x 3.5 m |
| Bedroom 2 | Flat | 2.77 m x 3.5 m |
| Primary Bedroom | Flat | 4.77 m x 3.5 m |
| Foyer | Flat | 2.77 m x 1.6 m |
Building Details
- Building Type
- Apartment
- Bedrooms Above Grade
- 2
- Bedrooms Below Grade
- 1
- Bathrooms
- 1
- Basement
- None
- Cooling
- Central air conditioning
- Exterior Finish
- Steel, Concrete
- Fireplace
- No
- Heating Fuel
- Natural gas
- Heating
- Forced air
- Interior Size
- 900 - 999 sqft
Land Details
- Acreage
- No
Property Features
- Balcony
- Pets Allowed With Restrictions
Ownership Information
- Ownership Type
- Condominium/Strata
Maintenance Information
- Maintenance Fee
- 995.24
- Maintenance Fee Type
- Heat, Electricity, Common Area Maintenance, Cable TV, Parking, Insurance, Water
- Payment Unit
- Monthly
Agent / Brokerage Contact
Listing Representation
HOMELIFE/VISION REALTY INC.
View REALTOR.ca sourceListing Agent
TOLGA TURANLI
Salesperson
Listing Office
HOMELIFE/VISION REALTY INC.
Book a Showing
Send a note from this page and we will reply about this property.