For Sale
#306 11307 99 AV NW
Edmonton, Alberta T5K0H2
$161,000
1 Bed · 1 Bath · 1 Parking · Single Family
Updated 2026-09-08 17:11:19+00
Status
For Sale
Bedrooms
1
Bathrooms
1
Interior Size
726 sqft
Parking
1
MLS®
E4504682
Property Overview
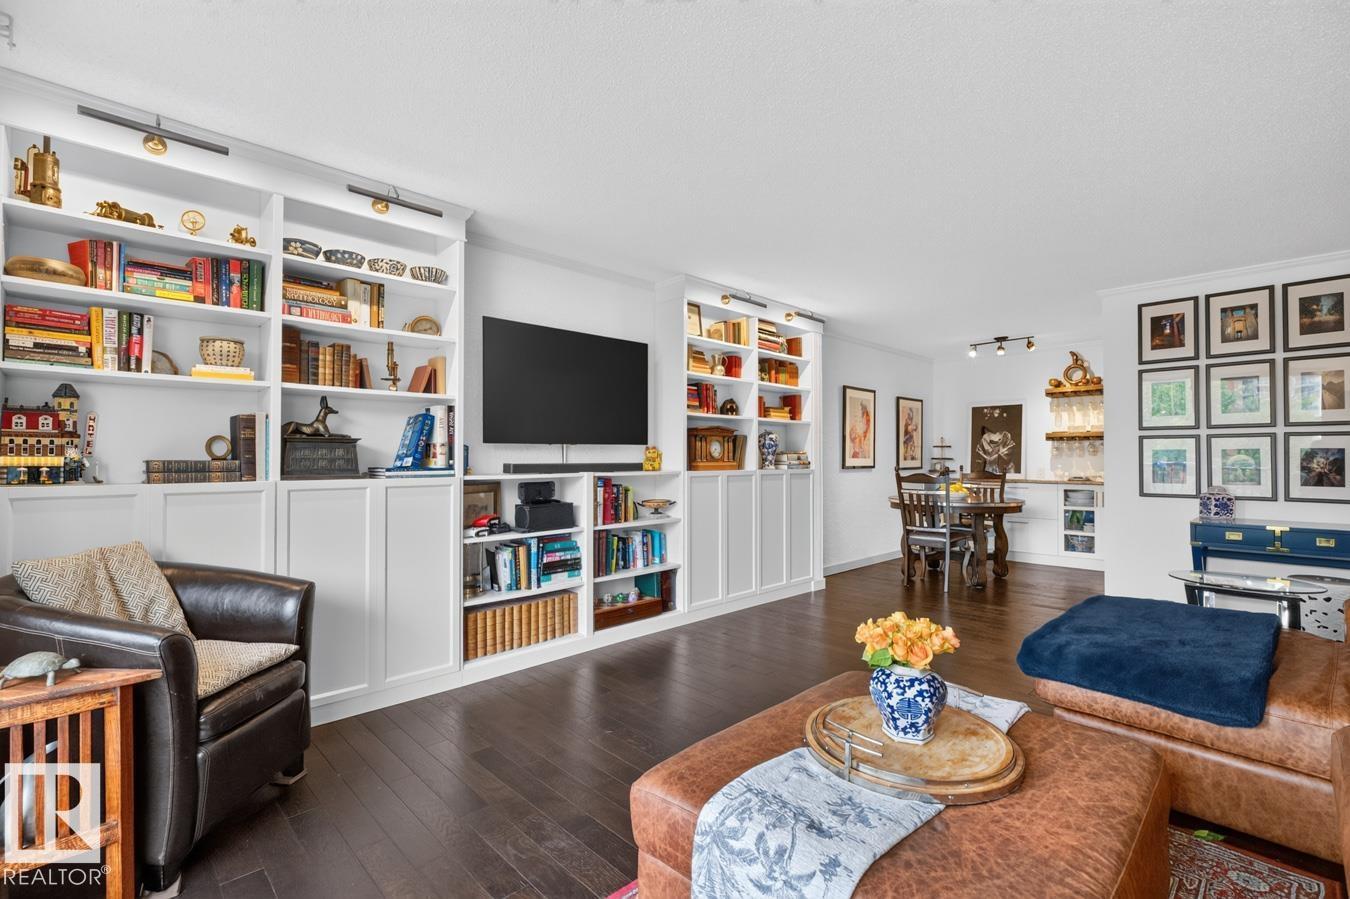
Completely renovated, perfect for those that just want a beautiful turn-key residence to call home. Offering an unbeatable location with resort like amenities in a pet friendly building. Engineered hardwood flooring flows throughout the spacious living room featuring custom built-in bookcases. The kitchen showcases white cabinetry, solid marble countertops, full-height cabinets, and additional dining room storage w/built-in wine racks. Step onto the large, updated balcony overlooking a mature, tree-lined street. The generous primary bedroom easily accommodates a king-sized bed. Additional features include titled underground parking, central A/C & condo fees that include heat, water, and power. This well-managed and well-maintained building offers fob-secured entry, onsite management, a massive equipped fitness ctre, saltwater pool, social room, & a large communal deck with spectacular river valley views, sunsets, & fireworks. Ideally located in Wihkwentowin, everything you need is within walking distance. (id:67197)
Key Facts
- Price
- $161,000
- Property Type
- Single Family
- Transaction Type
- For sale
- Bedrooms
- 1
- Bathrooms
- 1
- Parking
- 1
- MLS® Number
- E4504682
- Interior Size
- 726 sqft
- Year Built
- 1970
- Ownership Type
- Condominium/Strata
Location
#306 11307 99 AV NW, Edmonton, Alberta T5K0H2
Open MapRooms
| Room | Level | Dimensions |
|---|---|---|
| Living room | Main level | 4.45 m x 5.72 m |
| Dining room | Main level | 2.26 m x 2.35 m |
| Kitchen | Main level | 2.17 m x 2.46 m |
| Primary Bedroom | Main level | 3.45 m x 4.58 m |
| Storage | Main level | Measurements not available |
Building Details
- Building Type
- Apartment
- Bathrooms
- 1
- Basement
- None
- Fireplace
- No
- Heating
- Hot water radiator heat
- Interior Size
- 726 sqft
- Year Built
- 1970
Land Details
- Acreage
- No
- Amenities Nearby
- Park, Golf Course, Playground, Public Transit, Shopping
Property Features
- Hillside
- Paved lane
- No back lane
- Park/reserve
- No Smoking Home
- Level
- Park
- Golf Course
- Playground
- Public Transit
- Shopping
- Indoor pool
- Deck
- Patio(s)
Ownership Information
- Ownership Type
- Condominium/Strata
Maintenance Information
- Maintenance Fee
- 668.20
- Maintenance Fee Type
- Caretaker, Electricity, Exterior Maintenance, Heat, Insurance, Common Area Maintenance, Landscaping, Property Management, Other, See Remarks, Water
- Payment Unit
- Monthly
Agent / Brokerage Contact
Listing Representation
Royal LePage Noralta Real Estate
View REALTOR.ca sourceListing Agent
Lori Frank
Associate
Listing Office
Royal LePage Noralta Real Estate
Book a Showing
Send a note from this page and we will reply about this property.