For Sale
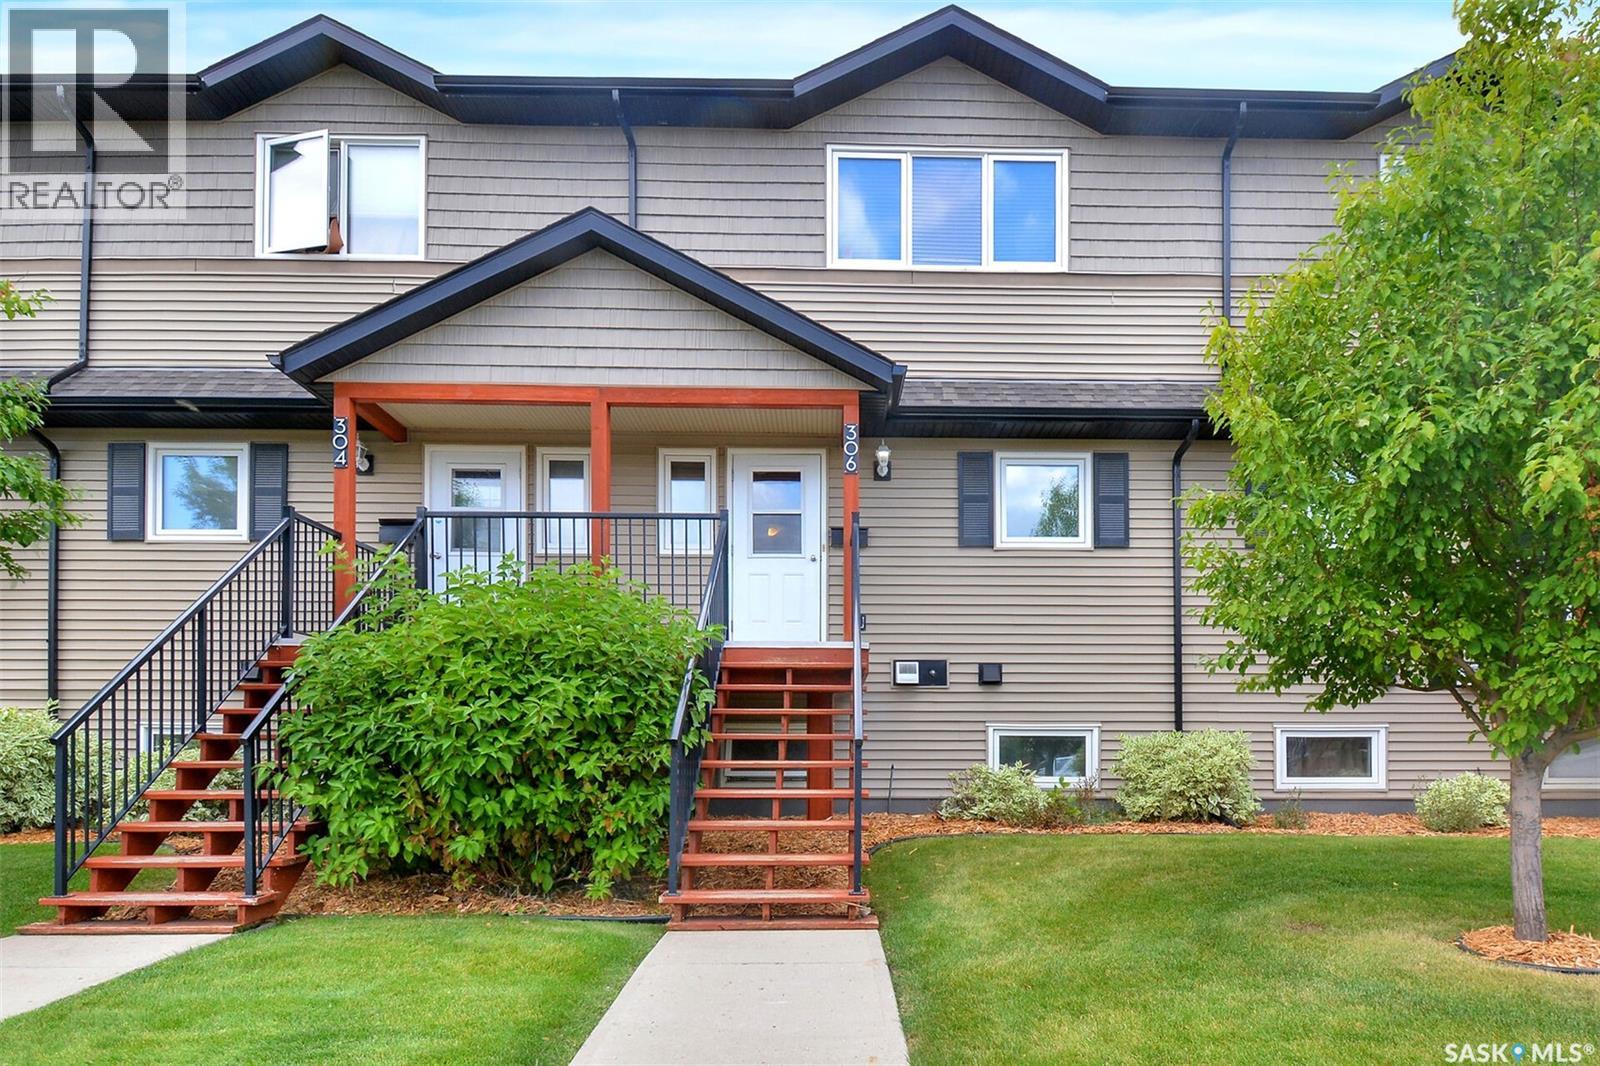
306 110 Shillington CRESCENT
Saskatoon, Saskatchewan S7N3Z8
$274,900
3 Beds · 2 Baths · Single Family
Updated 2026-09-25 00:20:34+00
Status
For Sale
Bedrooms
3
Bathrooms
2
Interior Size
1254 sqft
MLS®
SK046707
Property Overview
This well kept 1254 sq. ft, 3-bedroom, 2-bathroom townhouse is situated in Blairmore, in the quiet Hartford Crossing condo complex. The open concept kitchen features maple cabinets with lots of counter space, and a peninsula style island with seating for 3. The adjacent dining and living room have access to the deck for entertaining, and an exterior storage room. A half bath completes the main floor. On the 2nd floor is a 4-piece bath, laundry, primary bedroom with walk-in closet, and two other bedrooms- one with a walk-in closet as well. This unit comes with a detached garage and an additional parking spot conveniently located across from the unitâs front door. The complex offers community gardens boxes for those with a green thumb. With nearby high schools, community centers, and plenty of shops and services a short walk away, this easy living lifestyle condo is ready to be your next home. (id:67197)
Key Facts
- Price
- $274,900
- Property Type
- Single Family
- Transaction Type
- For sale
- Bedrooms
- 3
- Bathrooms
- 2
- MLS® Number
- SK046707
- Interior Size
- 1254 sqft
- Year Built
- 2013
- Ownership Type
- Condominium/Strata
Location
306 110 Shillington CRESCENT, Saskatoon, Saskatchewan S7N3Z8
Open MapRooms
| Room | Level | Dimensions |
|---|---|---|
| Living room | Second level | 12 ft ,10 in x 14 ft ,6 in |
| Bedroom | Second level | 10 ft ,11 in x 8 ft ,9 in |
| Primary Bedroom | Second level | 10 ft ,5 in x 14 ft ,6 in |
| 4pc Bathroom | Second level | Measurements not available |
| Laundry room | Second level | 5 ft ,6 in x 2 ft ,11 in |
| Bedroom | Second level | 10 ft ,11 in x 8 ft ,9 in |
| Foyer | Main level | 4 ft ,3 in x 6 ft ,4 in |
| Kitchen | Main level | 13 ft ,10 in x 8 ft ,11 in |
| Dining room | Main level | 7 ft x 7 ft |
| 2pc Bathroom | Main level | Measurements not available |
| Other | Main level | Measurements not available |
Building Details
- Building Type
- Row / Townhouse
- Construction Style
- Attached
- Bathrooms
- 2
- Cooling
- Central air conditioning
- Fireplace
- No
- Heating Fuel
- Natural gas
- Heating
- Forced air
- Interior Size
- 1254 sqft
- Year Built
- 2013
Land Details
- Acreage
- No
- Landscape Features
- Lawn
Property Features
- Treed
- Balcony
- Pets Allowed With Restrictions
Ownership Information
- Ownership Type
- Condominium/Strata
Maintenance Information
- Maintenance Fee
- 408.85
- Payment Unit
- Monthly
Parking & Utilities
Parking
- Parking - 2 spaces
Agent / Brokerage Contact
Listing Representation
Royal LePage Saskatoon Real Estate
View REALTOR.ca sourceListing Agent
Linda Pittner
Salesperson
Kimberly Stinson
Salesperson
Listing Office
Royal LePage Saskatoon Real Estate
Book a Showing
Send a note from this page and we will reply about this property.