For Sale
3056 BLACK BAY LANE
Horton, Ontario K7V3Z8
$539,000
3 Beds · 2 Baths · 2 Parking · Single Family
Updated 2026-09-18 01:23:02+00
Status
For Sale
Bedrooms
3
Bathrooms
2
Interior Size
1100 - 1500 sqft
Parking
2
MLS®
X13790212
Property Overview
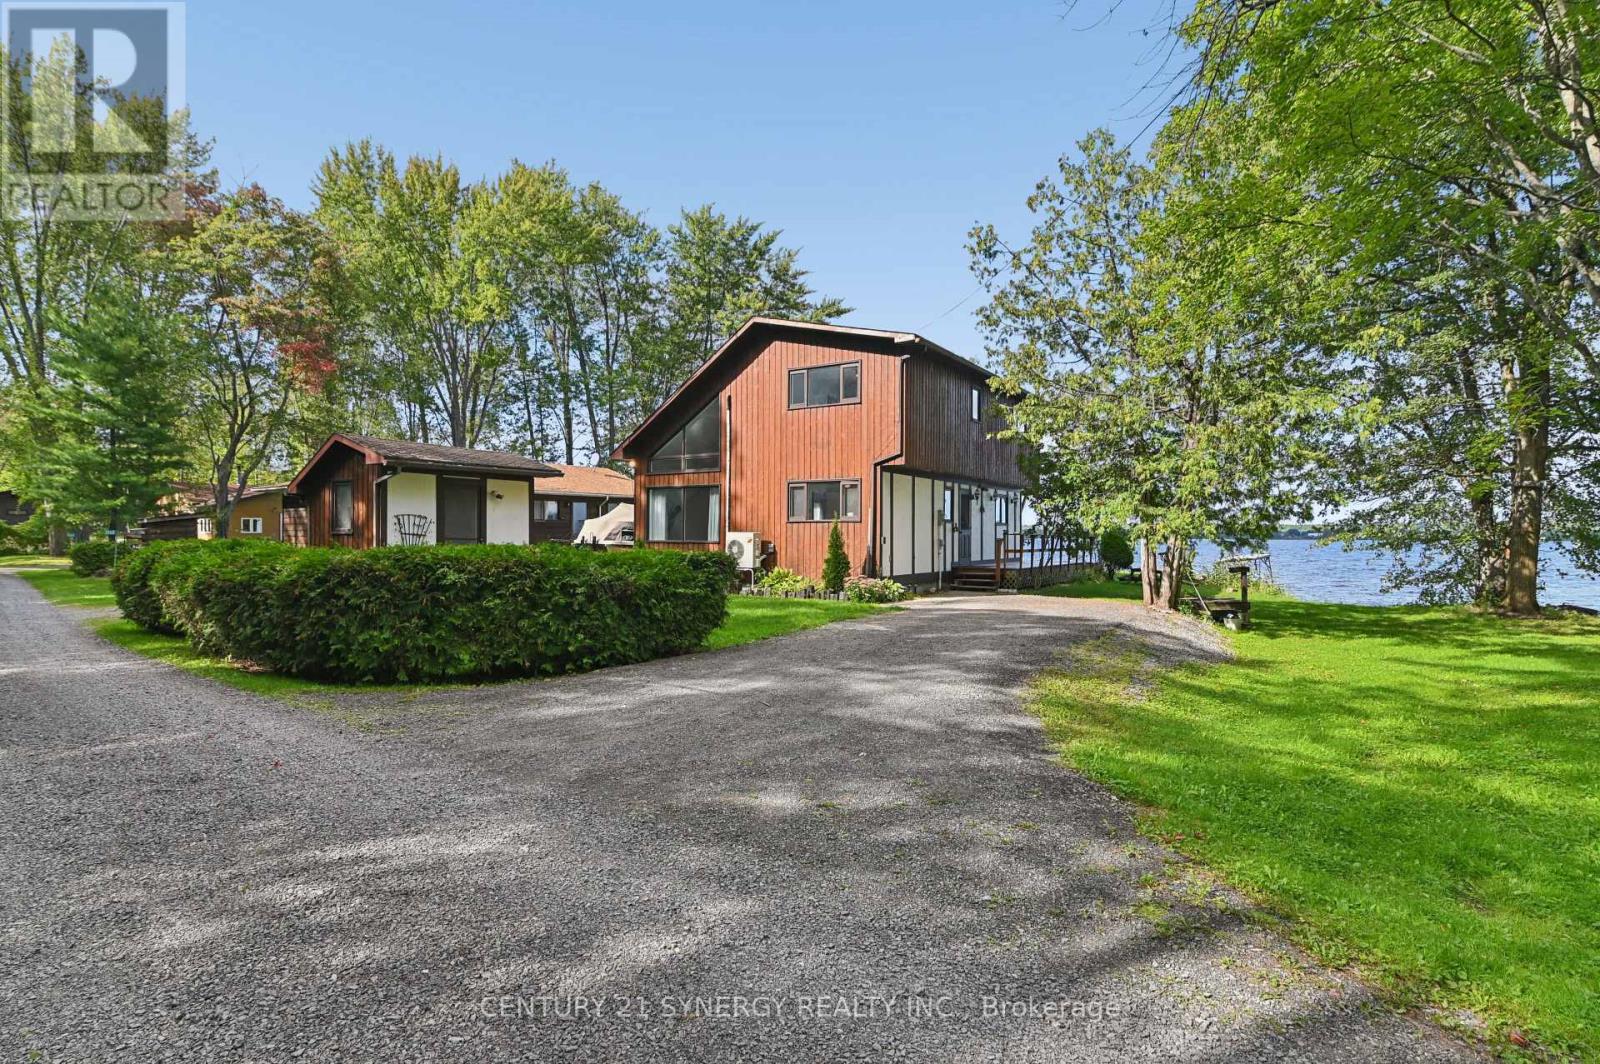
Wake up to the beauty of the Ottawa River and enjoy stunning water views from home! This charming 3-bedroom, 1.5-bath property offers a wonderful opportunity to enjoy waterfront living with the comfort of a solid, well-built home. Vaulted ceilings, an open-concept layout, and retro character give this home a distinctive feel, while the existing finishes provide a great canvas for your own updates and style. The spacious primary bedroom is a peaceful retreat, featuring stunning river views, a private balcony, and convenient access to the upstairs bathroom through a cheater door. A wood stove provides supplemental heat and creates a warm, inviting ambiance on cool evenings. Whether you're looking for a forever home or the perfect cottage escape, this is a place to settle in, relax, take in the views, and enjoy the best of work and play. (id:67197)
Key Facts
- Price
- $539,000
- Property Type
- Single Family
- Transaction Type
- For sale
- Bedrooms
- 3
- Bathrooms
- 2
- Parking
- 2
- MLS® Number
- X13790212
- Interior Size
- 1100 - 1500 sqft
- Ownership Type
- Freehold
Location
3056 BLACK BAY LANE, Horton, Ontario K7V3Z8
Open MapRooms
| Room | Level | Dimensions |
|---|---|---|
| Primary Bedroom | Second level | 4.46 m x 4.55 m |
| Bedroom 3 | Second level | 3.53 m x 3.68 m |
| Bathroom | Second level | 3.53 m x 2.39 m |
| Kitchen | Main level | 2.89 m x 3.62 m |
| Living room | Main level | 4.13 m x 4.3 m |
| Family room | Main level | 4.13 m x 6.53 m |
| Bedroom 2 | Main level | 2.88 m x 2.86 m |
| Bathroom | Main level | 1.52 m x 1.49 m |
Building Details
- Building Type
- House
- Construction Style
- Detached
- Bedrooms Above Grade
- 3
- Bathrooms
- 2
- Basement
- Crawl space
- Cooling
- Central air conditioning
- Exterior Finish
- Wood, Stucco
- Fireplace
- Yes
- Foundation
- Wood/Piers
- Heating Fuel
- Electric, Wood
- Heating
- Baseboard heaters, Heat Pump, Other
- Interior Size
- 1100 - 1500 sqft
- Stories
- 2
- Water
- Drilled Well
Land Details
- Size Frontage
- 51 ft ,6 in
- Size Depth
- 123 ft
- Acreage
- No
- Sewer
- Septic System
Property Features
- Porch
- Shed
Ownership Information
- Ownership Type
- Freehold
Parking & Utilities
Utilities
- Cable - Available
- Electricity - Installed
Agent / Brokerage Contact
Listing Representation
CENTURY 21 SYNERGY REALTY INC.
View REALTOR.ca sourceListing Agent
Joyce Rombouts
Salesperson
Listing Office
CENTURY 21 SYNERGY REALTY INC.
Book a Showing
Send a note from this page and we will reply about this property.