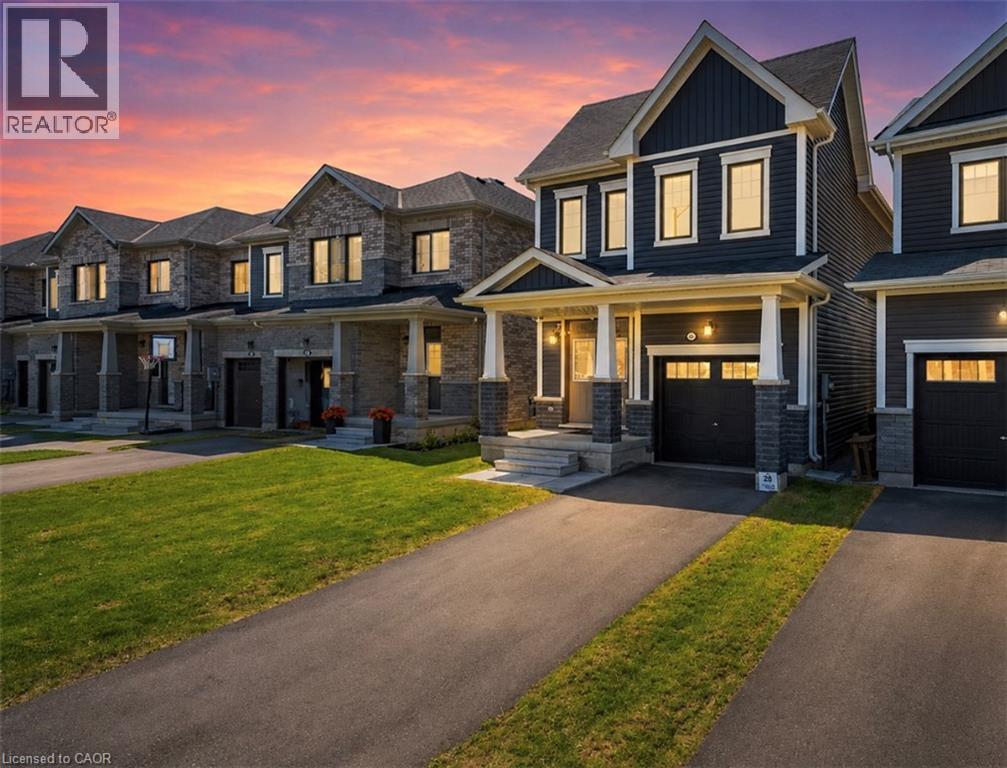
For Sale
305 VANILLA Trail
Thorold, Ontario L2V0K8
$615,000
3 Beds · 3 Baths · 3 Parking · Single Family
Updated 2026-09-24 19:22:46+00
Status
For Sale
Bedrooms
3
Bathrooms
3
Interior Size
1677 sqft
Parking
3
MLS®
40857809
Property Overview
Located in one of Thoroldâs most up-and-coming family-friendly neighbourhoods, this beautiful 3 bedroom, 3 bathroom detached home offers modern comfort and plenty of space for growing families. The open concept main floor features bright living areas and a convenient 2-piece powder room. Upstairs, enjoy 3 generously sized bedrooms including a large primary retreat with walk-in closet and private ensuite. A separate second-floor laundry room adds everyday convenience, while the additional bedrooms share a spacious 4-piece bath. The walk-out basement remains unfinished and ready for your personal touch. Fantastic location close to parks, schools, shopping, and easy highway access. You wonât want to miss this one! Taxes estimated as per cityâs website. Property is being sold under Power of Sale. Sold as is, where is. RSA. (id:67197)
Key Facts
- Price
- $615,000
- Property Type
- Single Family
- Transaction Type
- For sale
- Bedrooms
- 3
- Bathrooms
- 3
- Parking
- 3
- MLS® Number
- 40857809
- Interior Size
- 1677 sqft
- Year Built
- 2023
- Ownership Type
- Freehold
Location
305 VANILLA Trail, Thorold, Ontario L2V0K8
Open MapRooms
| Room | Level | Dimensions |
|---|---|---|
| 4pc Bathroom | Second level | 5'11'' x 9'2'' |
| Bedroom | Second level | 10'7'' x 15'5'' |
| Bedroom | Second level | 9'9'' x 13'7'' |
| Laundry room | Second level | 6'8'' x 7'0'' |
| 4pc Ensuite bath | Second level | 6'7'' x 14'1'' |
| Primary Bedroom | Second level | 12'9'' x 15'3'' |
| Living room | Main level | 10'10'' x 18'9'' |
| Dining room | Main level | 8'11'' x 10'3'' |
| Kitchen | Main level | 9'1'' x 17'3'' |
| 2pc Bathroom | Main level | 4'5'' x 4'11'' |
Building Details
- Building Type
- House
- Architectural Style
- Other
- Construction Style
- Detached
- Bedrooms Above Grade
- 3
- Bedrooms Below Grade
- 0
- Bathrooms
- 3
- Basement
- Full (Unfinished)
- Basement Development
- Unfinished
- Cooling
- Central air conditioning
- Exterior Finish
- Vinyl siding
- Fireplace
- No
- Heating Fuel
- Natural gas
- Heating
- Forced air
- Interior Size
- 1677 sqft
- Stories
- 2
- Water
- Municipal water
- Year Built
- 2023
Land Details
- Size Frontage
- 27 ft
- Size Depth
- 96 ft
- Acreage
- No
- Sewer
- Municipal sewage system
- Amenities Nearby
- Golf Nearby, Hospital, Park, Place of Worship, Playground, Public Transit, Shopping
Property Features
- Golf Nearby
- Hospital
- Park
- Place of Worship
- Playground
- Public Transit
- Shopping
- Water Heater
Ownership Information
- Ownership Type
- Freehold
Agent / Brokerage Contact
Listing Representation
SOLID ROCK REALTY
View REALTOR.ca sourceListing Agent
Jessica Magill
Salesperson
Listing Office
SOLID ROCK REALTY
Book a Showing
Send a note from this page and we will reply about this property.