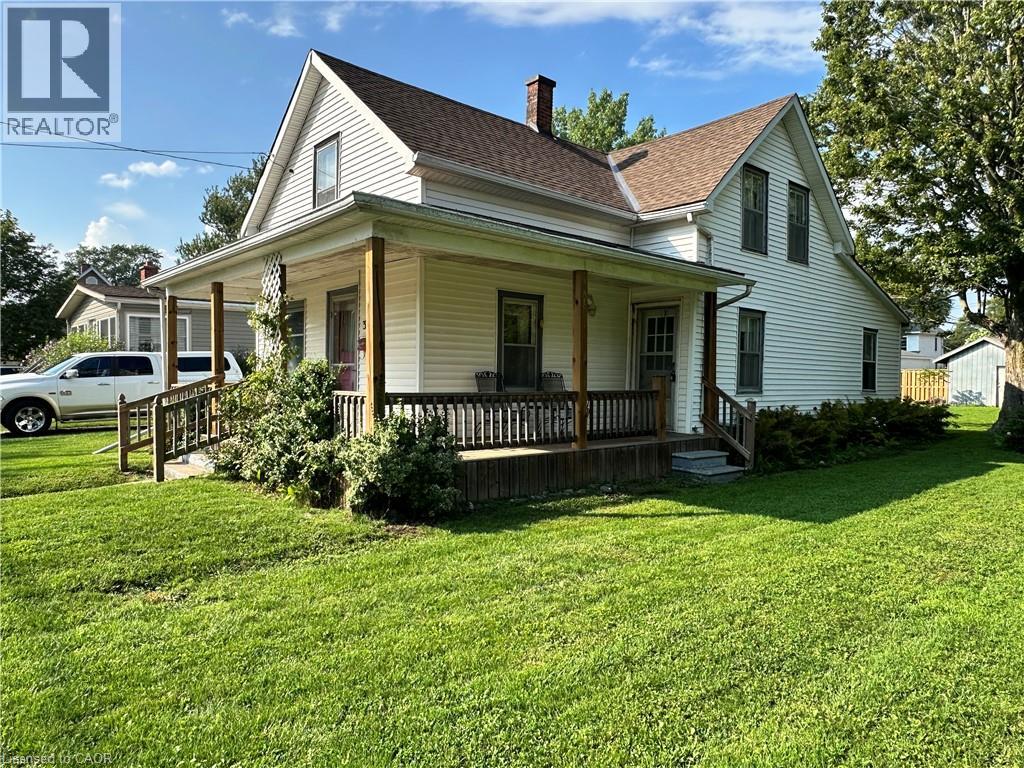
For Sale
305 NORTH CAYUGA Street W
Dunnville, Ontario N1A1P4
$355,000
3 Beds · 2 Baths · 2 Parking · Single Family
Updated 2026-09-05 14:38:23+00
Status
For Sale
Bedrooms
3
Bathrooms
2
Interior Size
1526 sqft
Parking
2
MLS®
40859735
Property Overview
Charming 2-storey home with great curb appeal and plenty of potential! The functional layout offers a main-floor den/bedroom, two bedrooms upstairs and two full bathrooms. Enjoy a spacious eat-in kitchen, separate dining room, generous living room and convenient main-floor laundry. The inviting wrap-around porch and sunroom/mudroom add to the homeâs character, while the expansive rear yard provides plenty of outdoor space and includes a storage shed. With some updating and your personal touch, this home offers a wonderful opportunity to create a space that truly shines! (id:67197)
Key Facts
- Price
- $355,000
- Property Type
- Single Family
- Transaction Type
- For sale
- Bedrooms
- 3
- Bathrooms
- 2
- Parking
- 2
- MLS® Number
- 40859735
- Interior Size
- 1526 sqft
- Year Built
- 1895
- Ownership Type
- Freehold
Location
305 NORTH CAYUGA Street W, Dunnville, Ontario N1A1P4
Open MapRooms
| Room | Level | Dimensions |
|---|---|---|
| Sitting room | Second level | 12'3'' x 11'4'' |
| 3pc Bathroom | Second level | 9'7'' x 6'4'' |
| Bedroom | Second level | 9'7'' x 8'8'' |
| Primary Bedroom | Second level | 13'9'' x 9'9'' |
| Bedroom | Main level | 13'8'' x 8'0'' |
| 3pc Bathroom | Main level | 12'1'' x 9'0'' |
| Sunroom | Main level | 10'2'' x 9'11'' |
| Eat in kitchen | Main level | 19'5'' x 11'10'' |
| Dining room | Main level | 15'2'' x 11'10'' |
| Living room | Main level | 13'8'' x 8'7'' |
Building Details
- Building Type
- House
- Architectural Style
- Other
- Construction Style
- Detached
- Bedrooms Above Grade
- 3
- Bedrooms Below Grade
- 0
- Bathrooms
- 2
- Basement
- Crawl space (Unfinished)
- Basement Development
- Unfinished
- Cooling
- None
- Exterior Finish
- Vinyl siding
- Fireplace
- No
- Heating Fuel
- Natural gas
- Heating
- Hot water radiator heat, Space Heater
- Interior Size
- 1526 sqft
- Stories
- 1
- Water
- Municipal water
- Year Built
- 1895
Land Details
- Size Frontage
- 39 ft
- Size Depth
- 145 ft
- Acreage
- No
- Sewer
- Municipal sewage system
- Amenities Nearby
- Golf Nearby, Hospital, Park
Property Features
- Golf Nearby
- Hospital
- Park
- Shed
- Porch
Ownership Information
- Ownership Type
- Freehold
Agent / Brokerage Contact
Listing Representation
Royal LePage State Realty Inc.
View REALTOR.ca sourceListing Agent
Isaac Phillips
Salesperson
Listing Office
Royal LePage State Realty Inc.
Book a Showing
Send a note from this page and we will reply about this property.