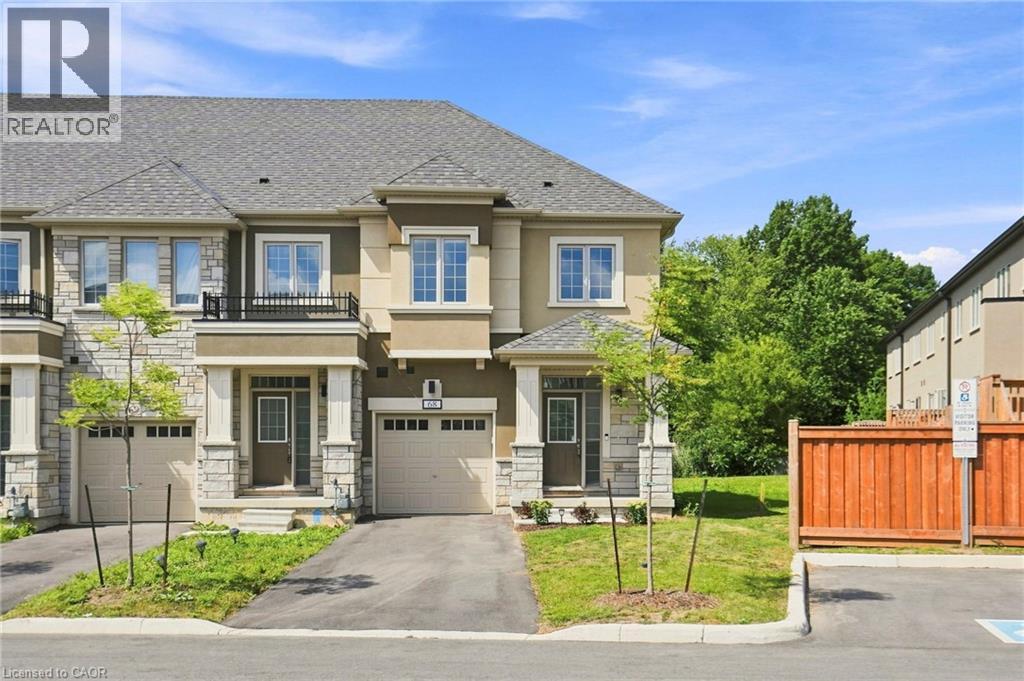
For Sale
305 GARNER Road W Unit# 68
Ancaster, Ontario L9G3K9
$749,900
3 Beds · 3 Baths · 3 Parking · Single Family
Updated 2026-08-27 18:29:46+00
Status
For Sale
Bedrooms
3
Bathrooms
3
Interior Size
1615 sqft
Parking
3
MLS®
40858676
Property Overview
Beautiful 3-bedroom, 2.5-bathroom freehold townhouse nestled in a quiet, family-friendly pocket of Ancaster. Designed for both everyday living and entertaining, the open-concept main floor features a stunning kitchen with gorgeous white cabinetry, quartz countertops and a seamless flow into the living and dining areas. Enjoy the added privacy of no rear neighbours and a peaceful outdoor setting. Ideally located within walking distance to Bishop Tonnos High School and James Smith Park, offering basketball and tennis courts. Just a short drive to Castelli Bakery, Fortinos and The Brassie, with easy access to the 403 and Lincoln M. Alexander Parkway. A wonderful opportunity in a highly desirable Ancaster location! (id:67197)
Key Facts
- Price
- $749,900
- Property Type
- Single Family
- Transaction Type
- For sale
- Bedrooms
- 3
- Bathrooms
- 3
- Parking
- 3
- MLS® Number
- 40858676
- Interior Size
- 1615 sqft
- Ownership Type
- Freehold
Location
305 GARNER Road W Unit# 68, Ancaster, Ontario L9G3K9
Open MapRooms
| Room | Level | Dimensions |
|---|---|---|
| Laundry room | Second level | 3'9'' x 5'9'' |
| 5pc Bathroom | Second level | Measurements not available |
| Bedroom | Second level | 8'9'' x 15'1'' |
| Bedroom | Second level | 9'5'' x 13'0'' |
| 4pc Bathroom | Second level | Measurements not available |
| Primary Bedroom | Second level | 18'6'' x 12'0'' |
| Other | Basement | 18'6'' x 29'9'' |
| 2pc Bathroom | Main level | Measurements not available |
| Dining room | Main level | 10'3'' x 8'11'' |
| Kitchen | Main level | 10'3'' x 9'11'' |
| Living room | Main level | 8'3'' x 19'10'' |
Building Details
- Building Type
- Row / Townhouse
- Construction Style
- Attached
- Bedrooms Above Grade
- 3
- Bedrooms Below Grade
- 0
- Bathrooms
- 3
- Basement
- Full (Unfinished)
- Basement Development
- Unfinished
- Cooling
- Central air conditioning
- Exterior Finish
- Brick
- Fireplace
- No
- Foundation
- Poured Concrete
- Heating Fuel
- Natural gas
- Heating
- Forced air
- Interior Size
- 1615 sqft
- Stories
- 2
- Water
- Municipal water
Land Details
- Size Frontage
- 20 ft
- Size Depth
- 90 ft
- Acreage
- No
- Sewer
- Municipal sewage system
- Amenities Nearby
- Airport, Golf Nearby, Place of Worship, Playground, Schools
Property Features
- Conservation/green belt
- Airport
- Golf Nearby
- Place of Worship
- Playground
- Schools
- Water Heater
Ownership Information
- Ownership Type
- Freehold
Agent / Brokerage Contact
Listing Representation
RE/MAX Escarpment Frank Realty
View REALTOR.ca sourceListing Agent
Rod Frank
Salesperson
Samantha Frank
Salesperson
Listing Office
RE/MAX Escarpment Frank Realty
Book a Showing
Send a note from this page and we will reply about this property.