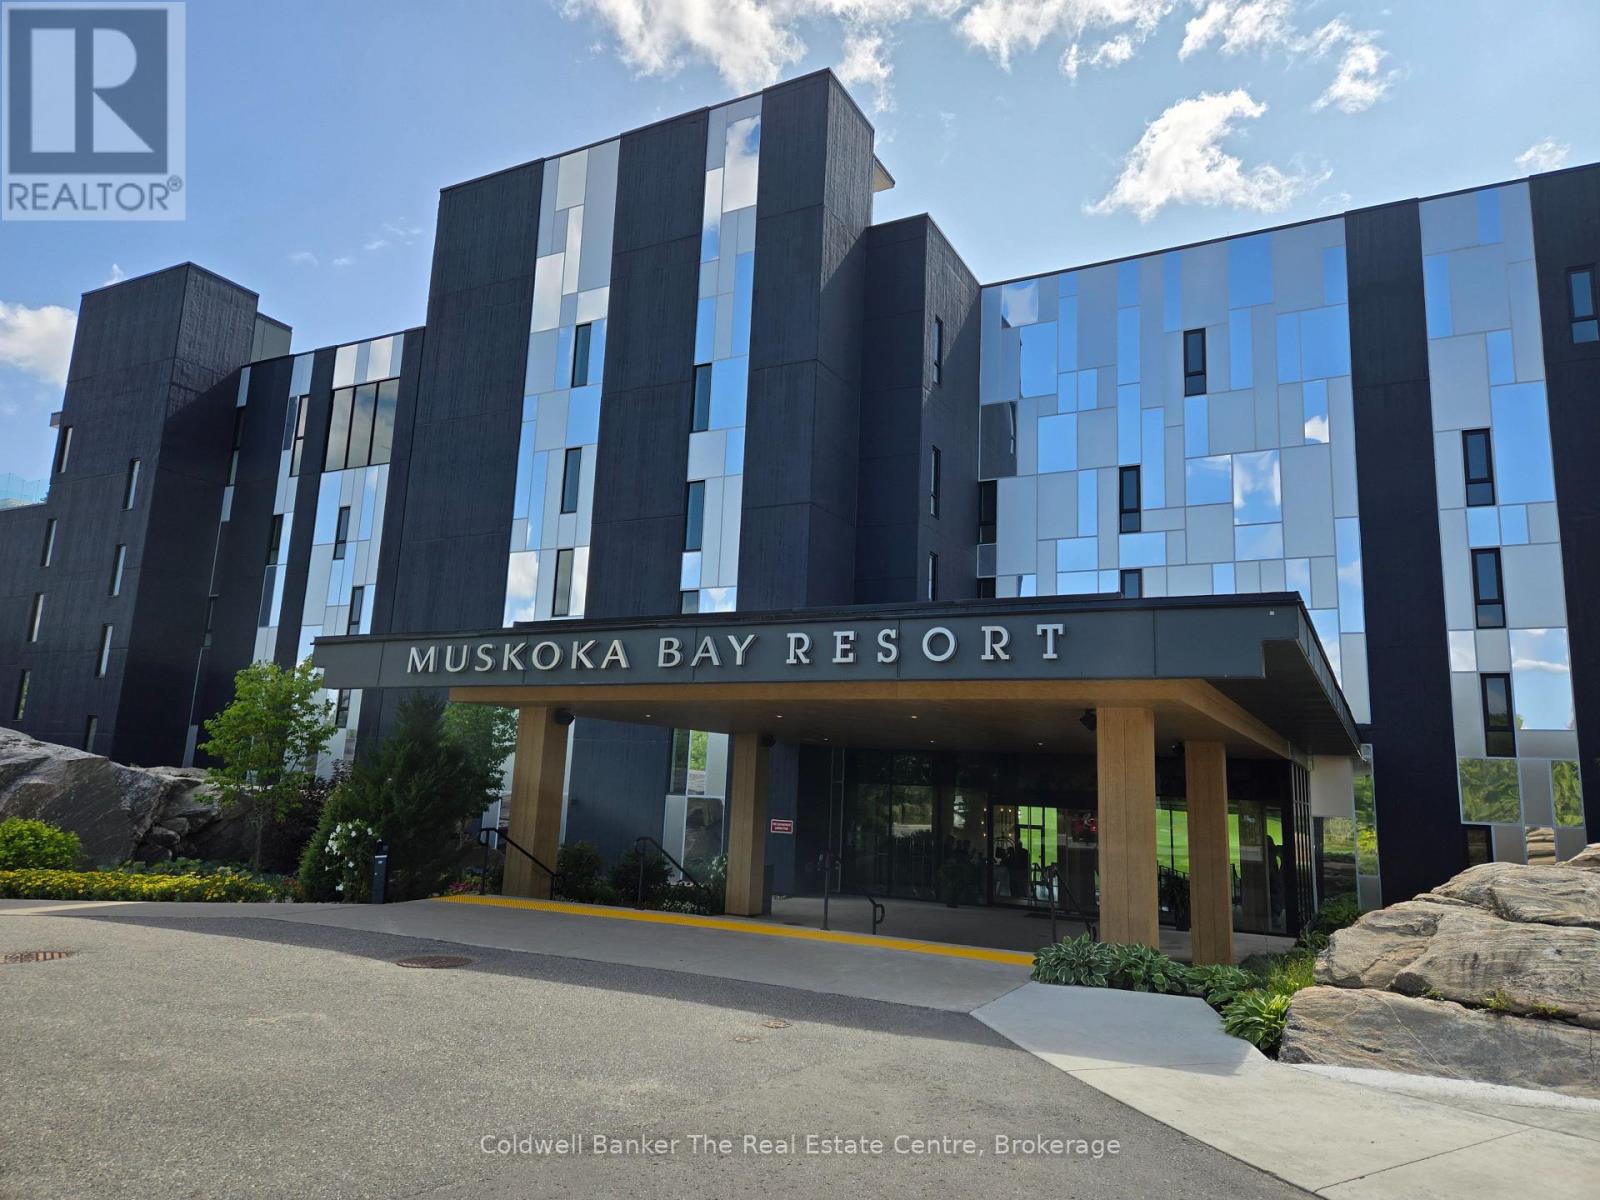
For Sale
305 - 120 CARRICK TRAIL
Gravenhurst (Muskoka (S)), Ontario P1P0B6
$319,000
1 Bed · 1 Bath · 1 Parking · Single Family
Updated 2026-08-21 18:59:27+00
Status
For Sale
Bedrooms
1
Bathrooms
1
Interior Size
500 - 599 sqft
Parking
1
MLS®
X13699936
Property Overview
Welcome to Muskoka living at its' best in the prestigious Muskoka Bay Golf Club. This beautifully appointed 1-bedroom condo offers the perfect blend of luxury, comfort, and breathtaking natural surroundings. Step inside to discover a bright, open-concept living space designed for both relaxation and entertaining. Large windows fill the unit with natural light while showcasing stunning views of the golf course and rugged Muskoka landscape. The private balcony is the perfect place to unwind with your morning coffee or evening glass of wine, taking in the serene setting. This thoughtfully designed suite includes convenient in-unit laundry, a spacious bedroom retreat, and modern finishes throughout, making it ideal for year-round living or a weekend escape.As an owner, you'll enjoy access to world-class resort-style amenities, including a stunning infinity pool, outdoor fire pits, a full-service clubhouse, spa, fitness centre, and games room. Golf enthusiasts will appreciate being right on one of Muskoka's most celebrated courses, offering an unmatched lifestyle right at your doorstep.Whether you're looking for a peaceful getaway or an investment in one of Muskoka's premier communities, this condo delivers exceptional value and an unbeatable lifestyle. (id:67197)
Key Facts
- Price
- $319,000
- Property Type
- Single Family
- Transaction Type
- For sale
- Bedrooms
- 1
- Bathrooms
- 1
- Parking
- 1
- MLS® Number
- X13699936
- Interior Size
- 500 - 599 sqft
- Ownership Type
- Condominium/Strata
Location
305 - 120 CARRICK TRAIL, Gravenhurst (Muskoka (S)), Ontario P1P0B6
Open MapRooms
| Room | Level | Dimensions |
|---|---|---|
| Kitchen | Main level | 4.22 m x 3.39 m |
| Living room | Main level | 4.18 m x 2.85 m |
| Bedroom | Main level | 4.37 m x 3.12 m |
| Den | Main level | 1.88 m x 1.51 m |
| Bathroom | Main level | 1.57 m x 2.61 m |
Building Details
- Building Type
- Apartment
- Bedrooms Above Grade
- 1
- Bathrooms
- 1
- Basement
- None
- Cooling
- Central air conditioning
- Exterior Finish
- Concrete, Steel
- Fireplace
- No
- Heating Fuel
- Natural gas
- Heating
- Coil Fan
- Interior Size
- 500 - 599 sqft
Land Details
- Acreage
- No
- Amenities Nearby
- Beach, Golf Nearby, Place of Worship
Property Features
- Wooded area
- Rolling
- Elevator
- Balcony
- In suite Laundry
- Beach
- Golf Nearby
- Place of Worship
- Outdoor pool
- Clubhouse
Ownership Information
- Ownership Type
- Condominium/Strata
Maintenance Information
- Maintenance Fee
- 600.00
- Maintenance Fee Type
- Water, Common Area Maintenance, Parking, Insurance
- Payment Unit
- Monthly
Agent / Brokerage Contact
Listing Representation
Coldwell Banker The Real Estate Centre
View REALTOR.ca sourceListing Agent
TINA FREEBURN
Salesperson
Listing Office
Coldwell Banker The Real Estate Centre
Book a Showing
Send a note from this page and we will reply about this property.