For Sale
#305 10504 99 AV NW NW
Edmonton, Alberta T5K1B2
$209,000
1 Bed · 1 Bath · 1 Parking · Single Family
Updated 2026-09-24 04:11:43+00
Status
For Sale
Bedrooms
1
Bathrooms
1
Interior Size
702 sqft
Parking
1
MLS®
E4507273
Property Overview
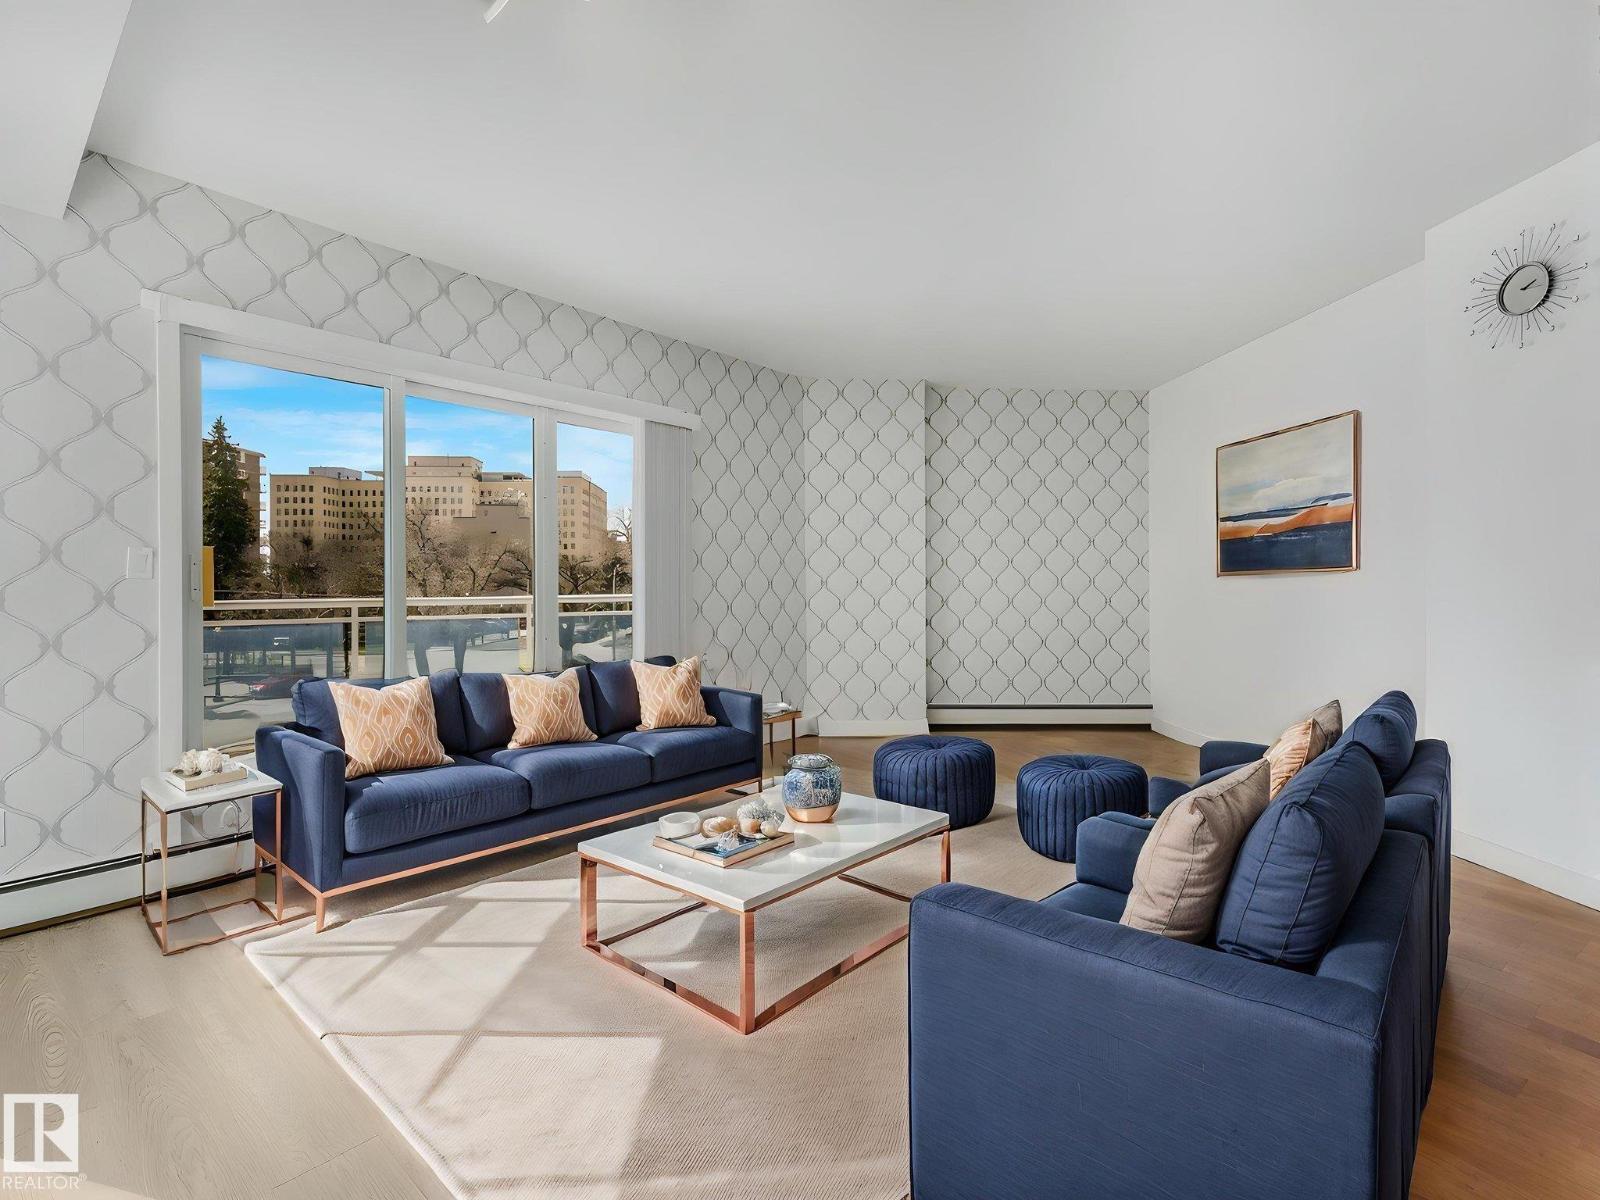
Look for your perfectly-located downtown home no more! Welcome to this RENOVATED SW CORNER UNIT in The Omega! Filled with natural light & offering a peaceful city view from a LARGE, SUN-SOAKED BALCONY. Inside, the open layout feels comfortable, with VINYL PLANK FLOORING throughout. The main living area is flexible as a combined living & dining space, with the option to add a den. The kitchen features QUARTZ COUNTERTOPS, WALK-IN PANTRY & a clean, modern, functional design. The MASSIVE primary bedroom is BRIGHT, with a VERY SPACIOUS WALK-IN closet & an OVERSIZED WINDOW with blackout blinds. The bathroom offers a calm, spa-like feel with modern finishes. Enjoy YOUR OWN IN-SUITE LAUNDRY, a WELL-EQUIPPED GYM, SECURITY DOORS THROUGHOUT ,& a CAFÃ at YOUR DOORSTEP. Within WALKING distance to the Alberta Legislature, with quick LRT ACCESS to the U of A, Royal Alexandra Hospital, MacEwan University, shops & restaurants. River valley trails nearby complete the relaxed & upscale downtown lifestyle. (id:67197)
Key Facts
- Price
- $209,000
- Property Type
- Single Family
- Transaction Type
- For sale
- Bedrooms
- 1
- Bathrooms
- 1
- Parking
- 1
- MLS® Number
- E4507273
- Interior Size
- 702 sqft
- Year Built
- 2004
- Ownership Type
- Condominium/Strata
Location
#305 10504 99 AV NW NW, Edmonton, Alberta T5K1B2
Open MapRooms
| Room | Level | Dimensions |
|---|---|---|
| Living room | Main level | 5.12 m x 4.19 m |
| Dining room | Main level | 2.44 m x 3.84 m |
| Kitchen | Main level | 2.45 m x 3.28 m |
| Primary Bedroom | Main level | 5.7 m x 3.13 m |
Building Details
- Building Type
- Apartment
- Bathrooms
- 1
- Basement
- None
- Fireplace
- No
- Heating
- Hot water radiator heat
- Interior Size
- 702 sqft
- Year Built
- 2004
Land Details
- Acreage
- No
- Amenities Nearby
- Public Transit, Shopping
Property Features
- No Animal Home
- No Smoking Home
- Public Transit
- Shopping
Ownership Information
- Ownership Type
- Condominium/Strata
Maintenance Information
- Maintenance Fee
- 563.90
- Maintenance Fee Type
- Exterior Maintenance, Heat, Other, See Remarks, Property Management, Water
- Payment Unit
- Monthly
Agent / Brokerage Contact
Listing Representation
MaxWell Polaris
View REALTOR.ca sourceListing Agent
Leah-Mel B. Icalla
Associate
Listing Office
MaxWell Polaris
Book a Showing
Send a note from this page and we will reply about this property.