For Sale
3044 Alberni Hwy
Hilliers, British Columbia V9K1X3
$1,649,000
4 Beds · 4 Baths · 6 Parking · Single Family
Updated 2026-09-11 16:21:50+00
Status
For Sale
Bedrooms
4
Bathrooms
4
Interior Size
3014 sqft
Parking
6
MLS®
1049391
Property Overview
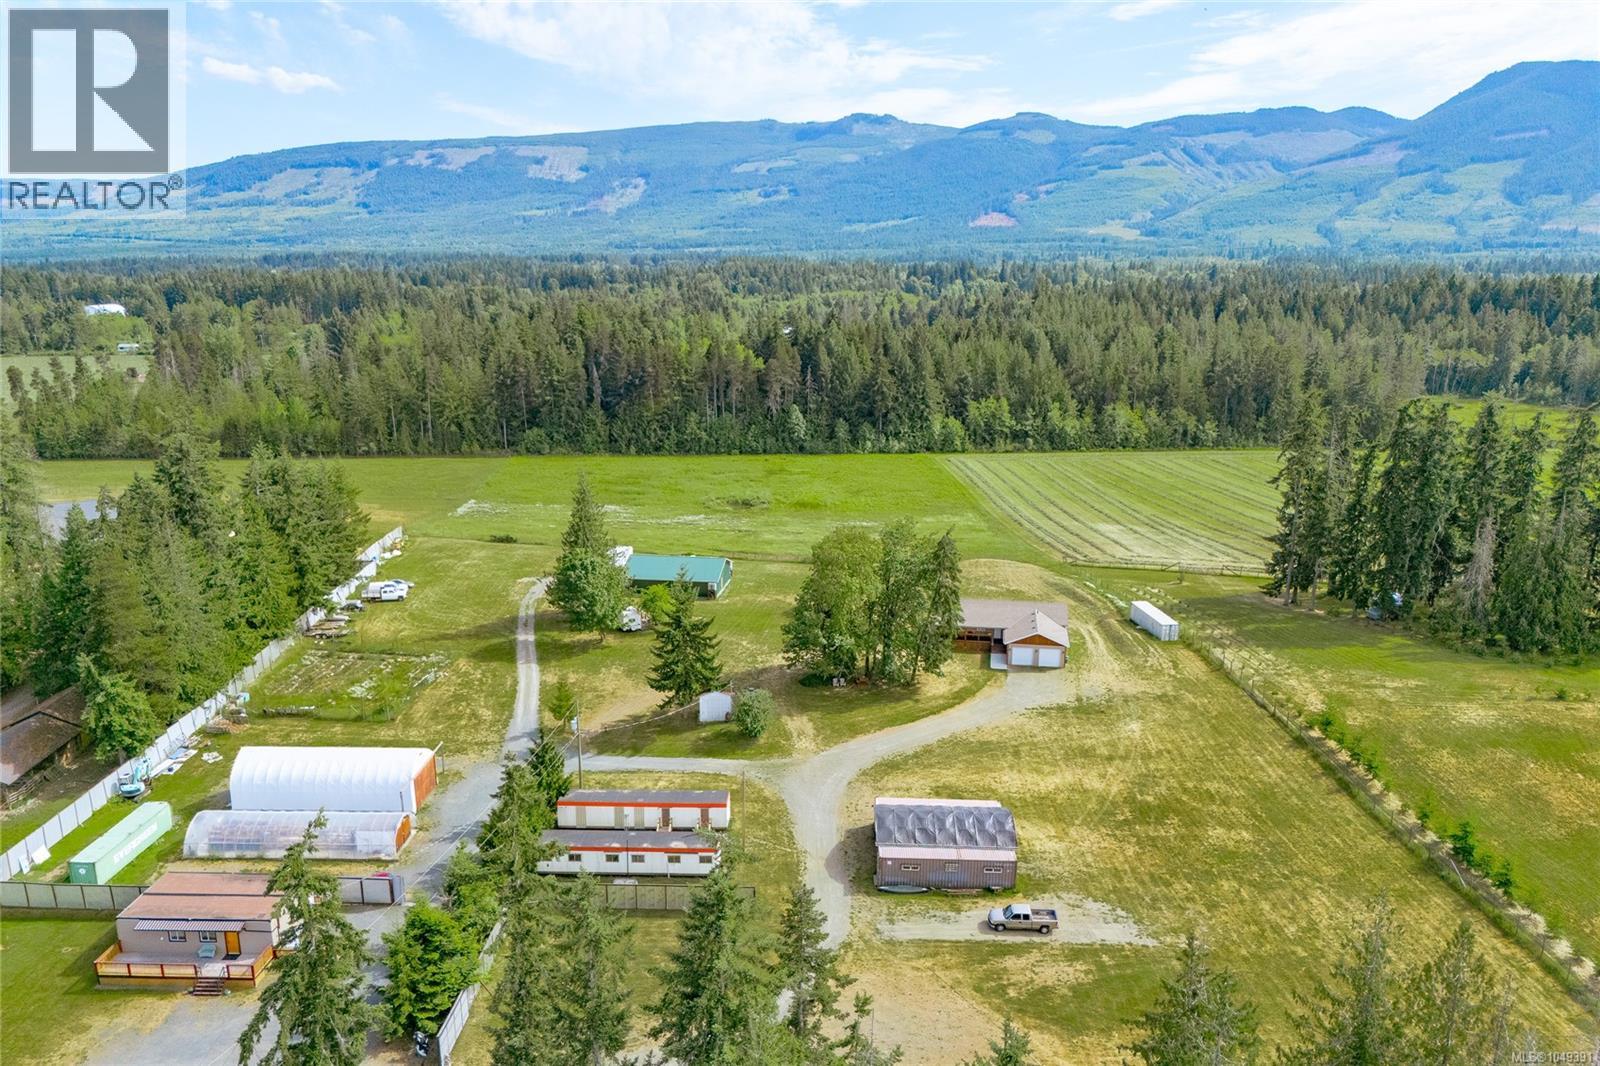
Wake up to gorgeous, south facing, spectacular views of Mount Arrowsmith! This custom built main home was designed with an elevator for wheelchair accessibility between the main & lower floors, a 2nd home for family or as a rental or business use, there are workshops, a greenhouse & abundant storage, all on a very usable 10.5 acres of land. This is more than just a propertyâit's an opportunity to create the lifestyle you've always imagined & own a piece of Vancouver Island paradise, surrounded by natural beauty & endless possibilities. Set on 10 acres in the desirable Hilliers/Coombs community, just 5 minutes from downtown Qualicum Beach. This versatile property offers spectacular views of Mount Arrowsmith, south facing exposure & numerous earning possibilities. The property features a 3,000+ sqft main residence, still under new home warranty, plus a renovated 1,000+ sqft second home. A massive 2,000+ sqft shop/multipurpose building with 10' ceilings, infloor heating & 3 pce bathroom provides exceptional space for hobby farming, a business, storage or even a brewery. Additional features include potential storefront, retail space or brewery, multiple storage buildings, a woodworking shop & mechanical shop complete with a 20 ton vehicle hoist. AG zoning allows for farming, home-based businesses, hobbyists, or multi-generational living. (id:67197)
Key Facts
- Price
- $1,649,000
- Property Type
- Single Family
- Transaction Type
- For sale
- Bedrooms
- 4
- Bathrooms
- 4
- Parking
- 6
- MLS® Number
- 1049391
- Interior Size
- 3014 sqft
- Year Built
- 2020
- Ownership Type
- Freehold
Location
3044 Alberni Hwy, Hilliers, British Columbia V9K1X3
Open MapRooms
| Room | Level | Dimensions |
|---|---|---|
| Bathroom | Lower level | 3-Piece |
| Bedroom | Lower level | 12'6 x 12'6 |
| Recreation room | Lower level | 26'7 x 16'2 |
| Bathroom | Main level | 2-Piece |
| Bathroom | Main level | 4-Piece |
| Bedroom | Main level | 8'7 x 12'4 |
| Laundry room | Main level | 8'8 x 6'6 |
| Kitchen | Main level | 12'7 x 12'9 |
| Dining room | Main level | 13'1 x 12'8 |
| Living room | Main level | 13'1 x 17'7 |
| Primary Bedroom | Main level | 12'8 x 13'4 |
| Bathroom | Other | 3-Piece |
| Den | Other | 7'8 x 15'5 |
| Primary Bedroom | Other | 12'8 x 11'7 |
| Kitchen | Other | 10'4 x 11'2 |
| Living room | Other | 18'2 x 16'7 |
Building Details
- Building Type
- House
- Bathrooms
- 4
- Cooling
- None
- Fireplace
- No
- Heating Fuel
- Natural gas
- Interior Size
- 3014 sqft
- Year Built
- 2020
Land Details
- Size Total
- 10.55 ac
- Acreage
- Yes
Property Features
- Acreage
- Level lot
- Partially cleared
- Other
- Barn
- Greenhouse
- Shed
- Workshop
Ownership Information
- Ownership Type
- Freehold
- Zoning Type
- Agricultural
Agent / Brokerage Contact
Listing Representation
Pemberton Holmes Ltd. (Pkvl)
View REALTOR.ca sourceListing Agent
Jason Ridout
Listing Office
Pemberton Holmes Ltd. (Pkvl)
Book a Showing
Send a note from this page and we will reply about this property.