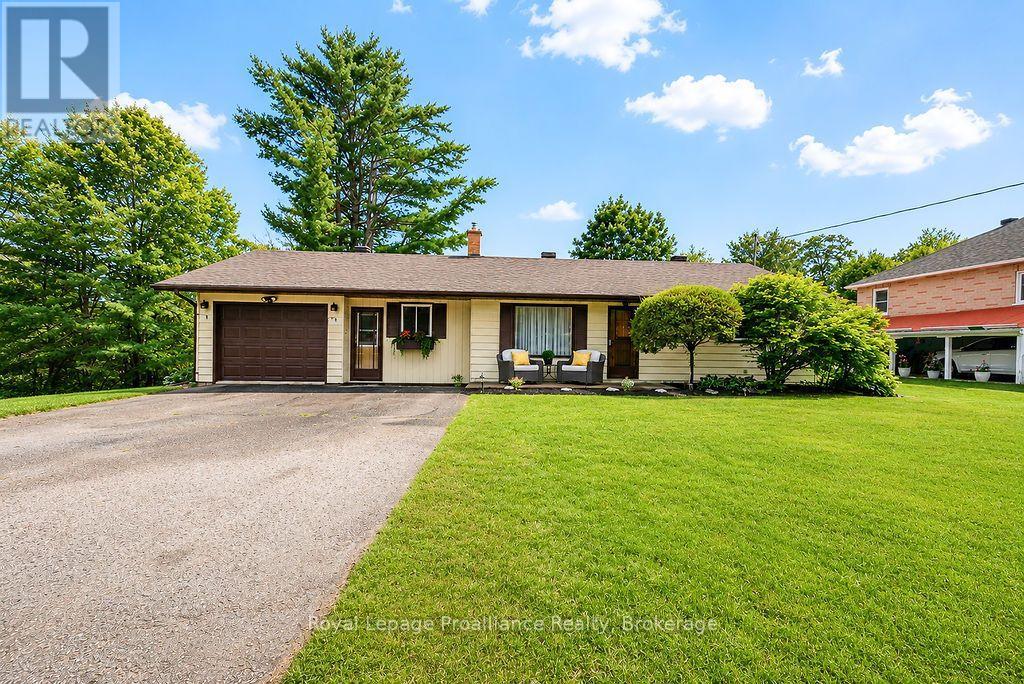
For Sale
304 HASTINGS STREET N
Bancroft (Bancroft Ward), Ontario K0L1C0
$449,900
2 Beds · 1 Bath · 7 Parking · Single Family
Updated 2026-09-03 21:19:40+00
Status
For Sale
Bedrooms
2
Bathrooms
1
Interior Size
1100 - 1500 sqft
Parking
7
MLS®
X13742330
Property Overview
A rare opportunity to enjoy a peaceful, park-like setting right in the heart of Bancroft! Set on almost an acre with frontage on the York River, this well-maintained 2 bedroom, 1 bathroom home offers the convenience of in-town living with plenty of outdoor space to enjoy. Mature trees, including beautiful willows, create a private and inviting setting where you can watch deer visit in the winter, relax by the river, or launch a canoe and explore for miles. Inside, the home features a practical layout with main floor laundry and an updated bathroom completed approximately one year ago. The basement includes an office/den, providing additional flexible space for working from home, hobbies or guests. Municipal water services the property, while the home is on a septic system. Groceries, hardware stores, shopping, churches and other everyday amenities are all within walking distance, making this an especially convenient location. Outdoor enthusiasts will appreciate being able to head out on the ATV and ride up to Eagles Nest, while golf and the many recreational opportunities of Bancroft and the surrounding area are also close by. Whether you are looking for a full-time home, a peaceful retirement property or a comfortable home base for enjoying everything the Bancroft area has to offer, this unique York River property combines space, nature and convenience in one special setting. (id:67197)
Key Facts
- Price
- $449,900
- Property Type
- Single Family
- Transaction Type
- For sale
- Bedrooms
- 2
- Bathrooms
- 1
- Parking
- 7
- MLS® Number
- X13742330
- Interior Size
- 1100 - 1500 sqft
- Ownership Type
- Freehold
Location
304 HASTINGS STREET N, Bancroft (Bancroft Ward), Ontario K0L1C0
Open MapRooms
| Room | Level | Dimensions |
|---|---|---|
| Other | Basement | 11.04 m x 7.25 m |
| Den | Basement | 4.03 m x 3.33 m |
| Other | Basement | 3.31 m x 3.33 m |
| Foyer | Main level | 3.13 m x 1.48 m |
| Living room | Main level | 3.58 m x 3.75 m |
| Kitchen | Main level | 2.91 m x 3.34 m |
| Dining room | Main level | 2.55 m x 3.34 m |
| Family room | Main level | 5.93 m x 3.81 m |
| Primary Bedroom | Main level | 4.36 m x 3.81 m |
| Bedroom | Main level | 3.01 m x 3.68 m |
| Bathroom | Main level | 1.72 m x 2.05 m |
Building Details
- Building Type
- House
- Architectural Style
- Bungalow
- Construction Style
- Detached
- Bedrooms Above Grade
- 2
- Bathrooms
- 1
- Basement
- N/A (Partially finished)
- Basement Development
- Partially finished
- Cooling
- Central air conditioning
- Exterior Finish
- Vinyl siding
- Fireplace
- Yes
- Foundation
- Block
- Heating Fuel
- Electric
- Heating
- Forced air
- Interior Size
- 1100 - 1500 sqft
- Stories
- 1
- Water
- Municipal water
Land Details
- Size Frontage
- 207 ft ,1 in
- Size Depth
- 285 ft ,10 in
- Acreage
- No
- Sewer
- Septic System
- Amenities Nearby
- Golf Nearby, Hospital, Park, Place of Worship
Property Features
- Irregular lot size
- Sloping
- Flat site
- Golf Nearby
- Hospital
- Park
- Place of Worship
- Propane Tank
- Deck
- Shed
Ownership Information
- Ownership Type
- Freehold
Parking & Utilities
Utilities
- Electricity - Installed
- Wireless - Available
Agent / Brokerage Contact
Listing Representation
Royal Lepage Proalliance Realty
View REALTOR.ca sourceListing Agent
Diana Cassidy-Bush
Salesperson
Julie Johnstone
Salesperson
Listing Office
Royal Lepage Proalliance Realty
Book a Showing
Send a note from this page and we will reply about this property.