For Sale
304 - 60 SOUTHPORT STREET
Toronto (High Park-Swansea), Ontario M6S3N4
$749,000
3 Beds · 1 Bath · 1 Parking · Single Family
Updated 2026-09-08 18:35:15+00
Status
For Sale
Bedrooms
3
Bathrooms
1
Interior Size
1000 - 1199 sqft
Parking
1
MLS®
W13755388
Property Overview
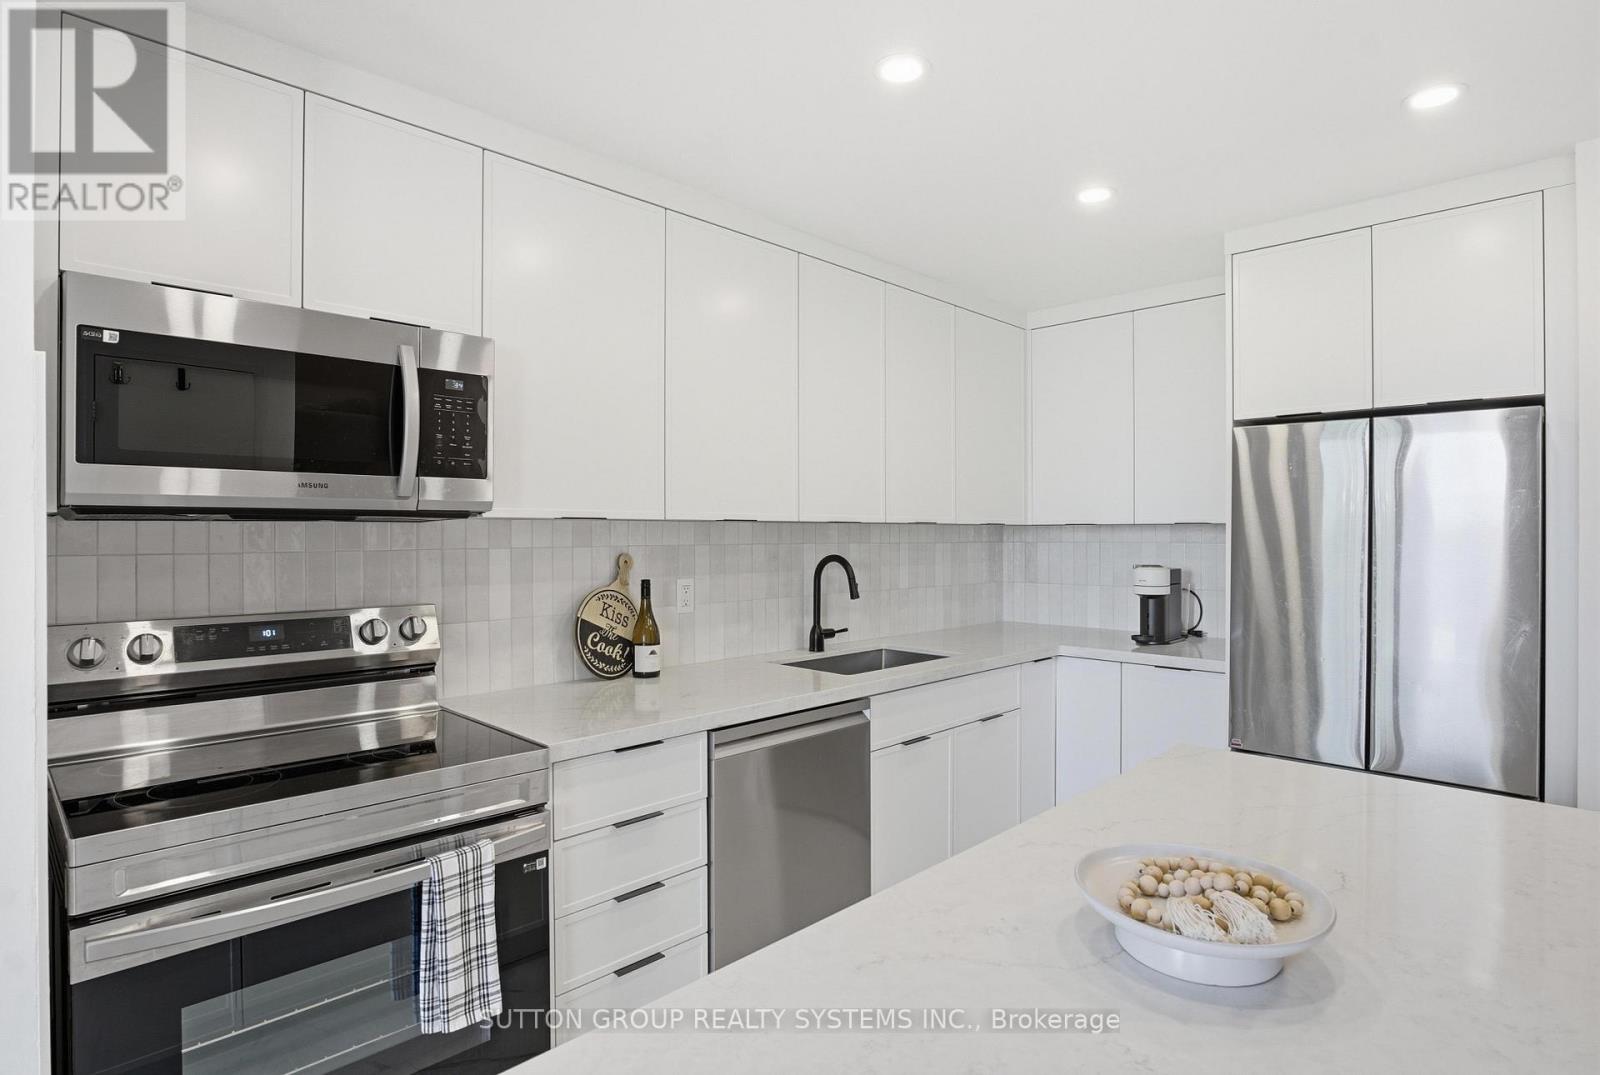
Your wait is finally over! The one you've been waiting for! This meticulously updated, bright south-facing 2-bedroom plus large den residence offers over 1,100 sq. ft. of thoughtfully designed living space in one of Toronto's most desirable neighbourhoods. Featuring a rare and highly sought-after two-storey floor plan, this spacious unit seamlessly blends style, functionality, and comfort. The open-concept main level showcases engineered oak flooring throughout and a brand-new custom-designed modern kitchen featuring quartz countertops, beautiful handmade European tile backsplash, stylish tile flooring, pot lights, top-of-the-line stainless steel appliances, and extensive custom built-ins throughout. Designed for both everyday living and entertaining, the space offers a perfect balance of elegance and practicality. Upstairs, the spacious den provides incredible flexibility and can easily function as a home office, or potential third bedroom. The beautifully renovated bathroom, ensuite laundry, and two new ductless A/C units add comfort and convenience, while every detail has been carefully curated to create a truly move-in-ready home. Reasonable all-inclusive maintenance fees include cable and high-speed internet for added value and peace of mind. Your clients will love it! (id:67197)
Key Facts
- Price
- $749,000
- Property Type
- Single Family
- Transaction Type
- For sale
- Bedrooms
- 3
- Bathrooms
- 1
- Parking
- 1
- MLS® Number
- W13755388
- Interior Size
- 1000 - 1199 sqft
- Ownership Type
- Condominium/Strata
Location
304 - 60 SOUTHPORT STREET, Toronto (High Park-Swansea), Ontario M6S3N4
Open MapRooms
| Room | Level | Dimensions |
|---|---|---|
| Living room | Flat | 5.11 m x 3.02 m |
| Dining room | Flat | 3.38 m x 2.64 m |
| Kitchen | Flat | 3.66 m x 2.18 m |
| Primary Bedroom | Upper Level | 4.45 m x 3.05 m |
| Bedroom 2 | Upper Level | 3.61 m x 2.54 m |
| Office | Upper Level | 2.31 m x 4.01 m |
| Bathroom | Upper Level | 2.41 m x 1.47 m |
Building Details
- Building Type
- Apartment
- Bedrooms Above Grade
- 2
- Bedrooms Below Grade
- 1
- Bathrooms
- 1
- Basement
- None
- Cooling
- Wall unit
- Exterior Finish
- Brick Facing, Concrete
- Fireplace
- No
- Heating Fuel
- Natural gas, Other
- Heating
- Baseboard heaters
- Interior Size
- 1000 - 1199 sqft
- Stories
- 2
Land Details
- Acreage
- No
- Amenities Nearby
- Schools, Park, Public Transit
Property Features
- Flat site
- Balcony
- In suite Laundry
- Schools
- Park
- Public Transit
- Indoor pool
Ownership Information
- Ownership Type
- Condominium/Strata
Maintenance Information
- Maintenance Fee
- 894.16
- Maintenance Fee Type
- Electricity, Water, Cable TV, Common Area Maintenance, Insurance, Parking, Heat
- Payment Unit
- Monthly
Agent / Brokerage Contact
Listing Representation
SUTTON GROUP REALTY SYSTEMS INC.
View REALTOR.ca sourceListing Agent
DEJAN HERBEZ
Broker
Listing Office
SUTTON GROUP REALTY SYSTEMS INC.
Book a Showing
Send a note from this page and we will reply about this property.