For Sale
304 4th AVENUE
Langham, Saskatchewan S0K2L0
$329,900
5 Beds · 3 Baths · Single Family
Updated 2026-09-14 17:20:33+00
Status
For Sale
Bedrooms
5
Bathrooms
3
Interior Size
1355 sqft
MLS®
SK047564
Property Overview
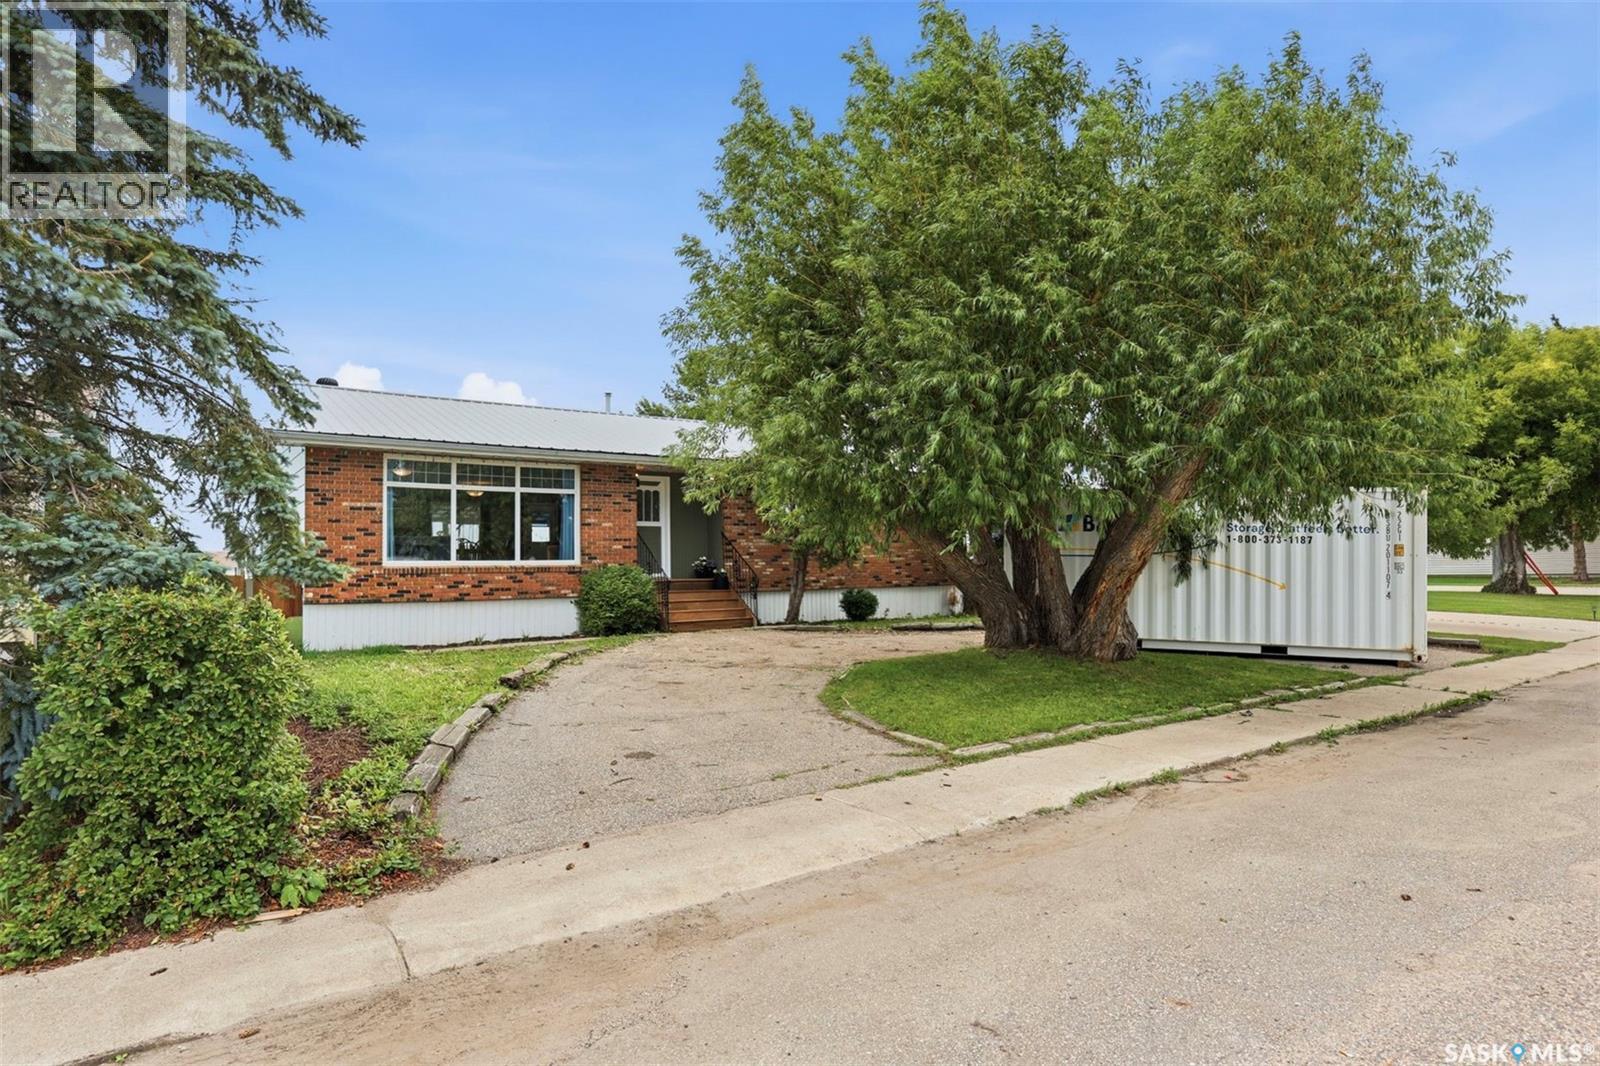
There's a lot to love about a well-designed bungalow, and this one checks every box â starting with the convenience of main floor laundry. Situated in a sought-after Langham location right next to Walter W. Brown School and the soccer fields, this home offers both lifestyle and location. Curb appeal starts strong with a brick-accented front exterior and a wrap-around driveway offering plenty of parking. Step inside and you'll immediately feel the extra breathing room throughout â every room in this 1,355 sq ft home feels a touch more spacious than expected. The main living area, including the kitchen, living room, and dining room, has been thoughtfully updated and opened up to create a bright, modern flow that today's buyers are looking for. Upstairs offers 3 bedrooms, including a primary suite with its own ensuite bathroom. Downstairs, you'll find 2 additional bedrooms plus a flexible office or den space â ideal for a growing family or those needing room to work from home. And if the house has you sold, the backyard will seal the deal: a massive 24' x 34' triple detached garage gives you all the space you need for vehicles, toys, or a workshop. This is bungalow living done right â comfortable, updated, and perfectly located. (id:67197)
Key Facts
- Price
- $329,900
- Property Type
- Single Family
- Transaction Type
- For sale
- Bedrooms
- 5
- Bathrooms
- 3
- MLS® Number
- SK047564
- Interior Size
- 1355 sqft
- Year Built
- 1976
- Ownership Type
- Freehold
Location
304 4th AVENUE, Langham, Saskatchewan S0K2L0
Open MapRooms
| Room | Level | Dimensions |
|---|---|---|
| Family room | Basement | 33 ft ,6 in x 13 ft ,2 in |
| Other | Basement | 13 ft ,6 in x 11 ft ,6 in |
| 4pc Bathroom | Basement | 9 ft ,1 in x 7 ft ,10 in |
| Den | Basement | 13 ft ,1 in x 8 ft ,8 in |
| Bedroom | Basement | 13 ft ,1 in x 11 ft ,1 in |
| Bedroom | Basement | 12 ft ,1 in x 9 ft ,2 in |
| Kitchen | Main level | 13 ft ,6 in x 12 ft ,6 in |
| Dining room | Main level | 12 ft x 9 ft ,5 in |
| Living room | Main level | 17 ft ,6 in x 13 ft ,6 in |
| Foyer | Main level | 8 ft ,5 in x 5 ft |
| 4pc Bathroom | Main level | 9 ft ,3 in x 5 ft |
| Bedroom | Main level | 10 ft ,5 in x 10 ft |
| Bedroom | Main level | 11 ft ,5 in x 8 ft ,9 in |
| Primary Bedroom | Main level | 13 ft ,4 in x 11 ft ,5 in |
| 3pc Bathroom | Main level | 7 ft ,9 in x 6 ft |
| Laundry room | Main level | 6 ft x 5 ft |
Building Details
- Building Type
- House
- Architectural Style
- Bungalow
- Construction Style
- Detached
- Bathrooms
- 3
- Basement
- Full (Partially finished)
- Basement Development
- Partially finished
- Fireplace
- No
- Heating Fuel
- Natural gas
- Heating
- Forced air
- Interior Size
- 1355 sqft
- Stories
- 1
- Year Built
- 1976
Land Details
- Size Total
- 8400 sqft
- Size Frontage
- 60 ft
- Acreage
- No
- Landscape Features
- Lawn
Property Features
- Treed
- Lane
- Rectangular
- Deck
Ownership Information
- Ownership Type
- Freehold
Parking & Utilities
Parking
- Parking - 5 spaces
Agent / Brokerage Contact
Listing Representation
eXp Realty
View REALTOR.ca sourceListing Agent
Vaughn Krywicki
Salesperson
Listing Office
eXp Realty
Book a Showing
Send a note from this page and we will reply about this property.