For Sale
304 409 B AVENUE S
Saskatoon, Saskatchewan S7M1M7
$312,500
2 Beds · 2 Baths · Single Family
Updated 2026-09-19 20:36:43+00
Status
For Sale
Bedrooms
2
Bathrooms
2
Interior Size
959 sqft
MLS®
SK046064
Property Overview
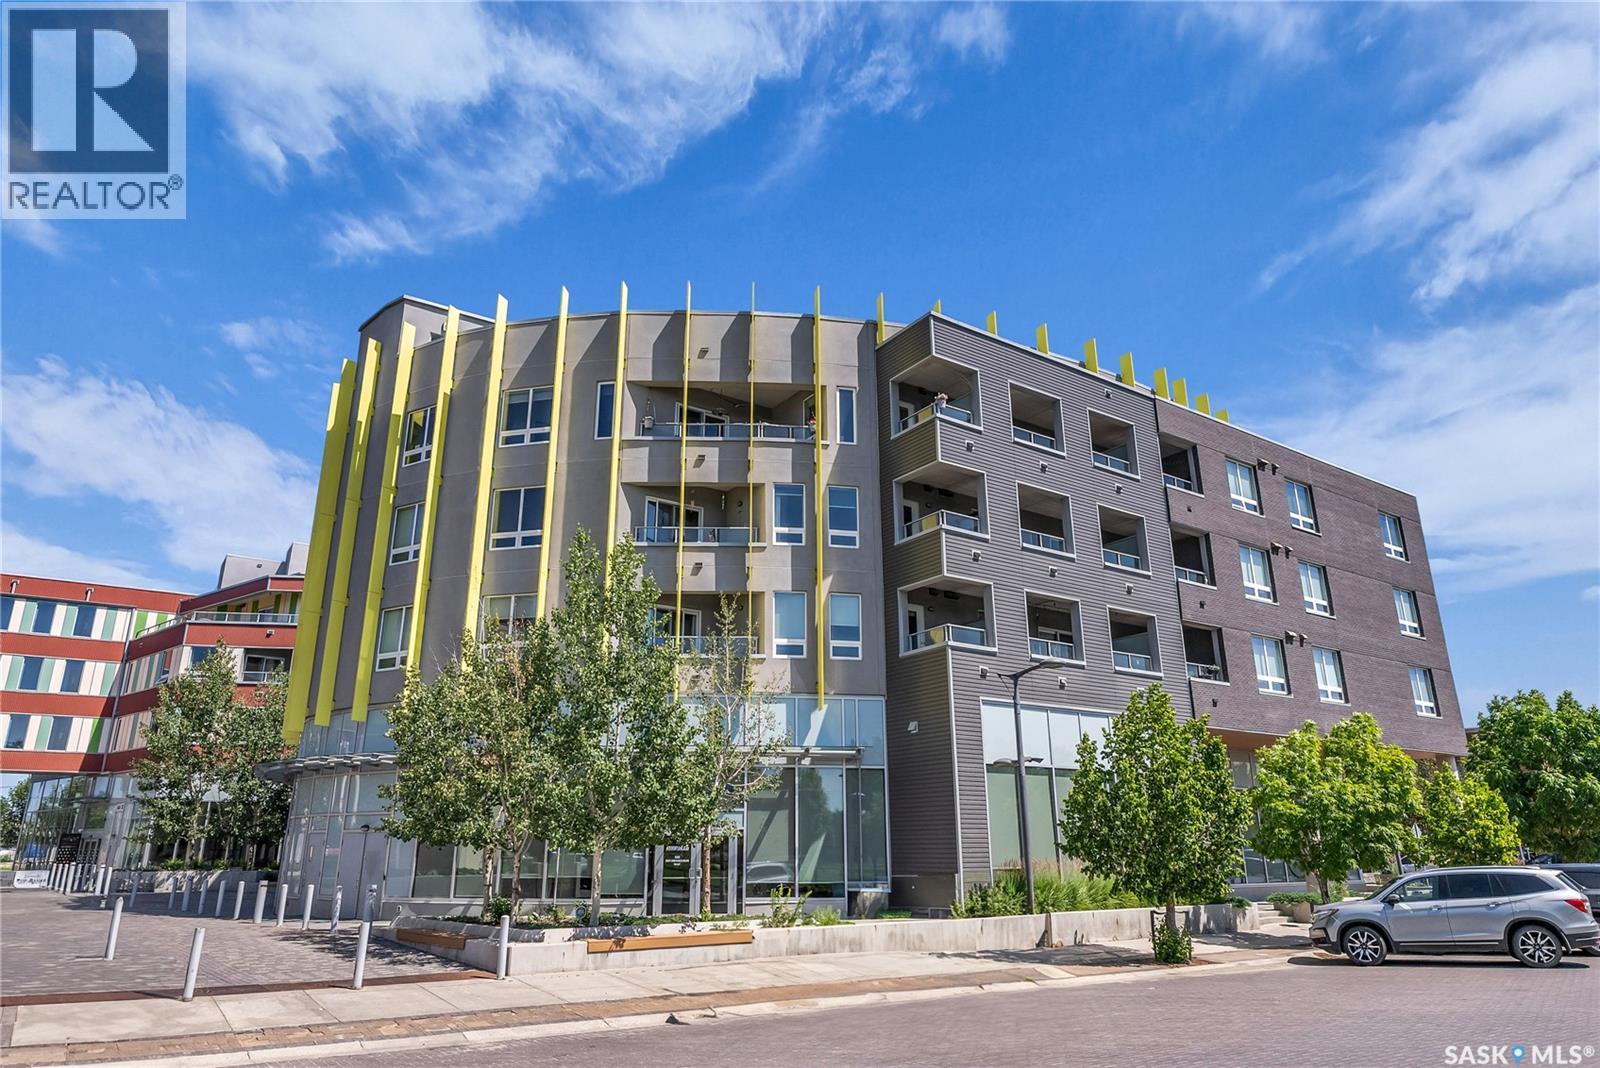
Welcome to The Banks in vibrant Riverdale! This third-floor unit offers a thoughtfully designed layout with 2 bedrooms, 2 bathrooms, and a large denâperfect for a home office or extra storage. The primary suite includes a walk-in closet and a 4-piece ensuite, while the second bedroom is spacious and conveniently located near a second full bathroom. A standout feature is the generous covered deck, ideal for outdoor entertaining. Additional highlights include a storage locker on the same floor, underground parking, elevator access, rooftop patios, and more. Just steps from Gather Market and the South Saskatchewan River, this is urban living at its finest. 24 hours notice is required for viewings. Please contact your realtor to arrange a showing. (id:67197)
Key Facts
- Price
- $312,500
- Property Type
- Single Family
- Transaction Type
- For sale
- Bedrooms
- 2
- Bathrooms
- 2
- MLS® Number
- SK046064
- Interior Size
- 959 sqft
- Year Built
- 2016
- Ownership Type
- Condominium/Strata
Location
304 409 B AVENUE S, Saskatoon, Saskatchewan S7M1M7
Open MapRooms
| Room | Level | Dimensions |
|---|---|---|
| Kitchen | Main level | 6 ft x 10 ft |
| Living room | Main level | 10 ft x 12 ft |
| Bedroom | Main level | 11 ft x 12 ft ,10 in |
| Bedroom | Main level | 10 ft x 10 ft ,7 in |
| Den | Main level | 7 ft x 12 ft |
| 4pc Bathroom | Main level | X x X |
| 3pc Bathroom | Main level | X x X |
| Laundry room | Main level | X x X |
Building Details
- Building Type
- Apartment
- Architectural Style
- Low rise
- Bathrooms
- 2
- Cooling
- Central air conditioning
- Fireplace
- No
- Heating
- Forced air
- Interior Size
- 959 sqft
- Year Built
- 2016
Land Details
- Acreage
- No
Property Features
- Elevator
- Wheelchair access
- Balcony
- Pets Allowed With Restrictions
Ownership Information
- Ownership Type
- Condominium/Strata
Maintenance Information
- Maintenance Fee
- 562.19
- Payment Unit
- Monthly
Parking & Utilities
Parking
- Parking - 1 space
Agent / Brokerage Contact
Listing Representation
TRCG The Realty Consultants Group
View REALTOR.ca sourceListing Agent
Slade Desrochers
Broker
Listing Office
TRCG The Realty Consultants Group
Book a Showing
Send a note from this page and we will reply about this property.