For Sale
304 - 2504 RUTHERFORD ROAD
Vaughan (Maple), Ontario L4K5N5
$749,900
2 Beds · 2 Baths · 1 Parking · Single Family
Updated 2026-09-16 17:02:49+00
Status
For Sale
Bedrooms
2
Bathrooms
2
Interior Size
1000 - 1199 sqft
Parking
1
MLS®
N13728848
Property Overview
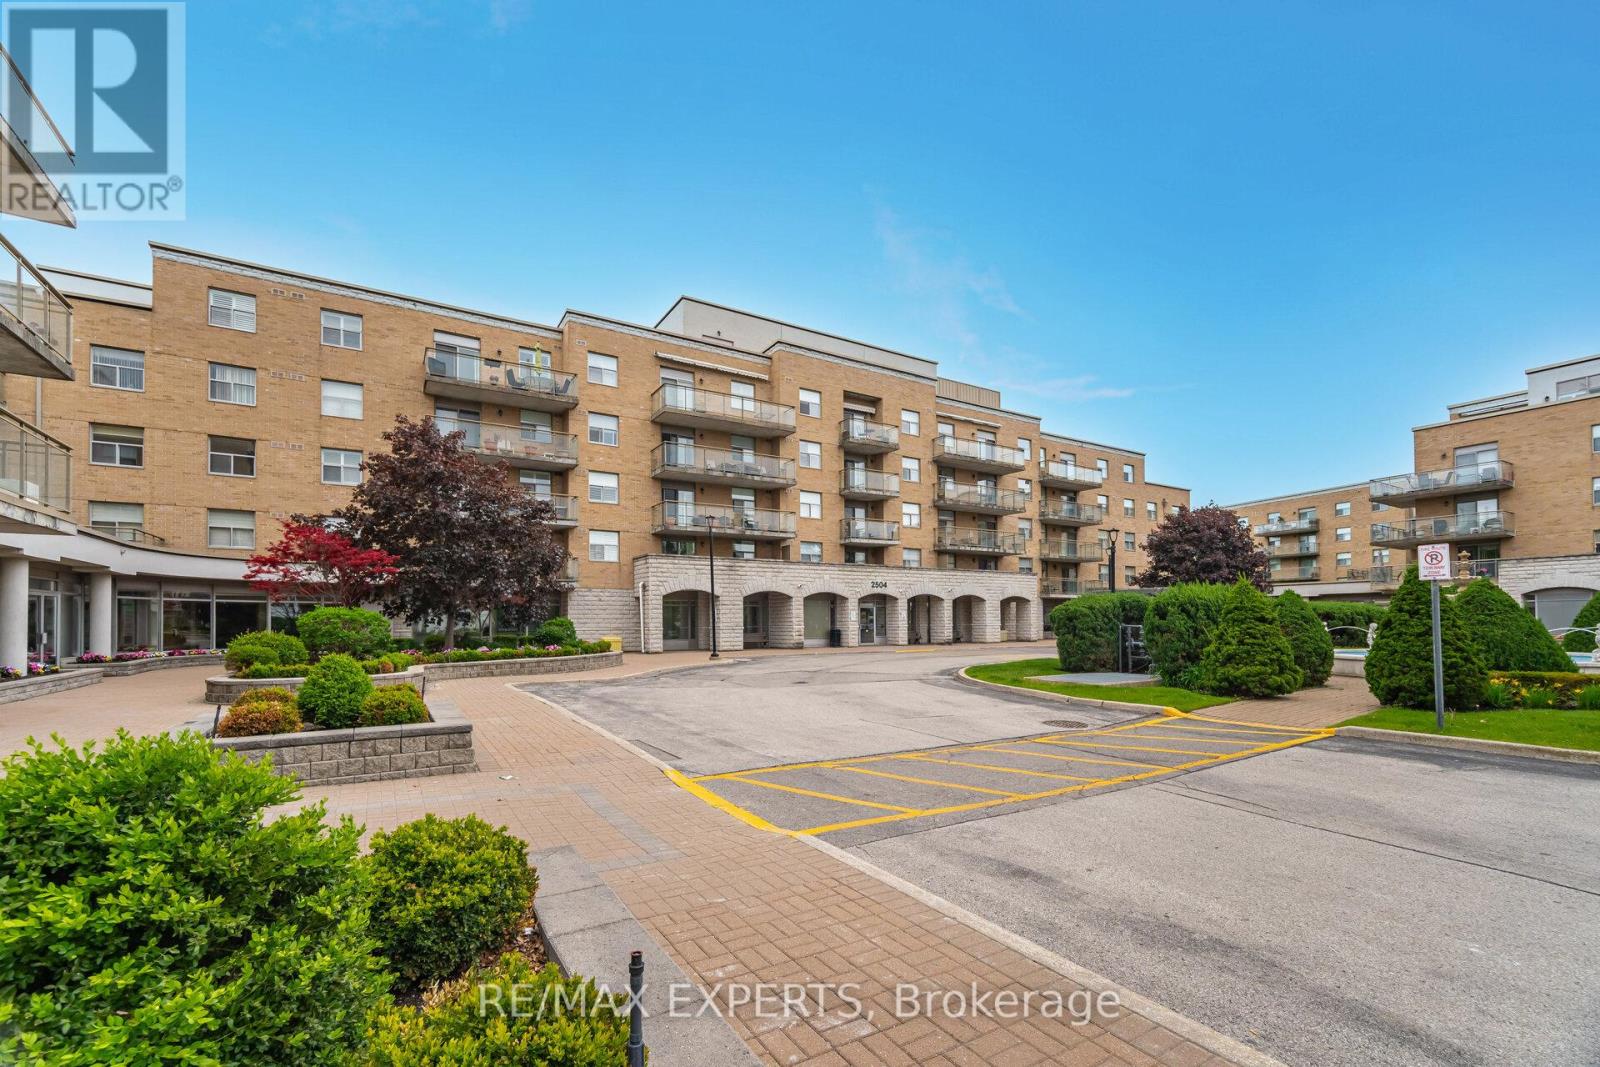
Here's The One! Maple - 1115SqFt. Villa Gardino - One Of The Best Units Featuring Family Sized Kitchen With Granite Countertops And All Appliances. Many Kitchen Cupboards With Pantry. Living Room Has Walk-Out To Wrap-Around Balcony. Ensuite Laundry Room Has Additional Space For Storage And More Cupboard Space. Primary & Second Bedrooms Are Full Sized And Primary Bedroom Has Walk-Out To Balcony. Primary Bedroom Ensuite Has A Bidet And Shower With All Safety Features. Weekly Shuttle Bus To Shopping & Church. Maple Location This Is The One Of The Sought After Units. Bungalow Style Upgraded Unit Shows Very Beautifully. This Community Is Place To Call Home - Located Amongst Activities Such As Shopping, Sports & Restaurants. Not To Mention Maintenance Includes All Expenses Except Taxes or Upgraded TV Channel including the RAI Tv basic. Villa Giardino Has Many Arranged Activities: Bus To Take you to Church and Shopping. Transportation Weekly. Hairdresser/Barber & Nail Tech Amenities, Store for Basic Necessities, Pharmacy Service and Tombola/Bingo. The Grounds Are Excellent For A Stroll or Passegiata or Maybe You Prefer Bocce! Also Management Does Dinner Dances & Excursions. Much preferred middle building accessibility preference. (id:67197)
Key Facts
- Price
- $749,900
- Property Type
- Single Family
- Transaction Type
- For sale
- Bedrooms
- 2
- Bathrooms
- 2
- Parking
- 1
- MLS® Number
- N13728848
- Interior Size
- 1000 - 1199 sqft
- Ownership Type
- Condominium/Strata
Location
304 - 2504 RUTHERFORD ROAD, Vaughan (Maple), Ontario L4K5N5
Open MapRooms
| Room | Level | Dimensions |
|---|---|---|
| Living room | Main level | 5.3 m x 4.2 m |
| Kitchen | Main level | 5.3 m x 4.2 m |
| Primary Bedroom | Main level | 4 m x 3.6 m |
| Bedroom 2 | Main level | 3.6 m x 3.42 m |
| Laundry room | Main level | 2.1 m x 1.7 m |
Building Details
- Building Type
- Apartment
- Bedrooms Above Grade
- 2
- Bathrooms
- 2
- Basement
- None
- Cooling
- Central air conditioning
- Exterior Finish
- Brick
- Fireplace
- No
- Foundation
- Brick
- Heating Fuel
- Natural gas
- Heating
- Forced air
- Interior Size
- 1000 - 1199 sqft
Land Details
- Acreage
- No
- Amenities Nearby
- Hospital, Place of Worship, Public Transit
Property Features
- Ravine
- Conservation/green belt
- Balcony
- Carpet Free
- Hospital
- Place of Worship
- Public Transit
Ownership Information
- Ownership Type
- Condominium/Strata
Maintenance Information
- Maintenance Fee
- 932.37
- Maintenance Fee Type
- Heat, Electricity, Water, Cable TV, Common Area Maintenance, Insurance
- Payment Unit
- Monthly
Agent / Brokerage Contact
Listing Representation
RE/MAX EXPERTS
View REALTOR.ca sourceListing Agent
MARY B PADULA
Salesperson
Listing Office
RE/MAX EXPERTS
Book a Showing
Send a note from this page and we will reply about this property.