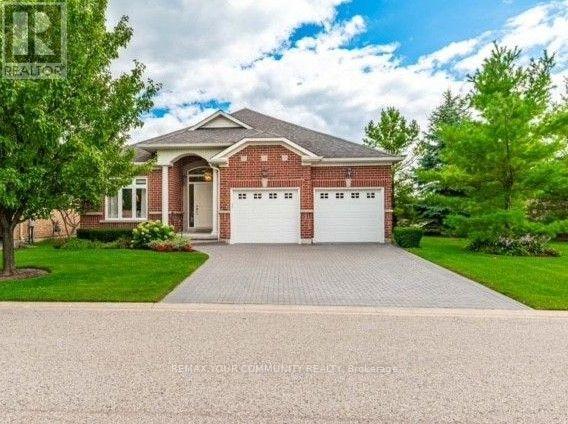
For Sale
303 BABE'S WAY
Whitchurch-Stouffville (Ballantrae), Ontario L4A0K5
$1,899,000
2 Beds · 3 Baths · 4 Parking · Single Family
Updated 2026-09-01 19:31:09+00
Status
For Sale
Bedrooms
2
Bathrooms
3
Interior Size
2000 - 2500 sqft
Parking
4
MLS®
N13710054
Property Overview
Welcome to the lifestyle you've worked so hard for. Nestled in the award-winning Ballantrae Golf & Country Club adult lifestyle community, this sought-after Doral bungalow offers more than a beautiful home-it offers ease, privacy & the freedom to truly enjoy your next chapter. Set on a rare, oversized lot with a private south-facing view over the pond, 11th fairway & forest beyond, this is the kind of setting that makes every day feel a little more special. Enjoy morning coffee, lunch, dinner and evening wine on the extended patio (complete with a remote awning). Truly Exceptional.Thoughtfully designed for both quiet moments & family gatherings, the home features a spacious Chef's kitchen with stainless steel appliances, extended island & counter space, plus double pantries. Whether hosting family for the weekend or enjoying the quiet rhythm of everyday life, this home delivers space in all the right places.The finished basement adds a large family room with 60" TV, surround sound & a 3-piece bath-perfect for guests. Luxury upgrades throughout. Even the garage is insulated and finished.Discover the freedom to spend your time exactly how you want---on the golf course, at the Recreation & Wellness centre (with pool, gym, and many social activities), or simply enjoying your private backyard sanctuary. MOVE IN and ENJOY RESORT-STYLE LIVING! Flexible closing. Seller will consider a Spring closing. Perfect opportunity for snowbirds!! (id:67197)
Key Facts
- Price
- $1,899,000
- Property Type
- Single Family
- Transaction Type
- For sale
- Bedrooms
- 2
- Bathrooms
- 3
- Parking
- 4
- MLS® Number
- N13710054
- Interior Size
- 2000 - 2500 sqft
- Ownership Type
- Freehold
Location
303 BABE'S WAY, Whitchurch-Stouffville (Ballantrae), Ontario L4A0K5
Open MapRooms
| Room | Level | Dimensions |
|---|---|---|
| Den | Lower level | 5.03 m x 3.6 m |
| Family room | Lower level | 6.25 m x 5.25 m |
| Other | Lower level | 2.9 m x 1.45 m |
| Bathroom | Lower level | 2.92 m x 2.65 m |
| Great room | Main level | 6.92 m x 4.63 m |
| Eating area | Main level | 3.48 m x 2.65 m |
| Kitchen | Main level | 4.12 m x 3.6 m |
| Dining room | Main level | 4.27 m x 3.35 m |
| Bedroom 2 | Main level | 3.66 m x 3.35 m |
| Primary Bedroom | Main level | 4.57 m x 4.57 m |
| Den | Main level | 3.95 m x 3.35 m |
| Laundry room | Main level | 1.85 m x 1.6 m |
Building Details
- Building Type
- House
- Architectural Style
- Bungalow
- Construction Style
- Detached
- Bedrooms Above Grade
- 2
- Bathrooms
- 3
- Basement
- N/A (Partially finished)
- Basement Development
- Partially finished
- Cooling
- Central air conditioning
- Exterior Finish
- Brick
- Fireplace
- Yes
- Fireplaces
- 1
- Foundation
- Poured Concrete
- Heating Fuel
- Natural gas
- Heating
- Forced air
- Interior Size
- 2000 - 2500 sqft
- Stories
- 1
- Water
- Municipal water
Land Details
- Size Frontage
- 64 ft ,9 in
- Size Depth
- 115 ft
- Acreage
- No
- Landscape Features
- Landscaped, Lawn sprinkler
- Sewer
- Sanitary sewer
- Amenities Nearby
- Golf Nearby
Property Features
- Level lot
- Wooded area
- Level
- Golf Nearby
- Water Heater
- Indoor pool
- Patio(s)
Ownership Information
- Ownership Type
- Freehold
Agent / Brokerage Contact
Listing Representation
REMAX YOUR COMMUNITY REALTY
View REALTOR.ca sourceListing Agent
GARY WILLIAM DAVIS
Salesperson
Listing Office
REMAX YOUR COMMUNITY REALTY
Book a Showing
Send a note from this page and we will reply about this property.