For Sale
303 918 Jenkins Ave
Langford, British Columbia V9B2N7
$559,900
2 Beds · 2 Baths · 1 Parking · Single Family
Updated 2026-09-03 17:26:55+00
Status
For Sale
Bedrooms
2
Bathrooms
2
Interior Size
955 sqft
Parking
1
MLS®
1048487
Property Overview
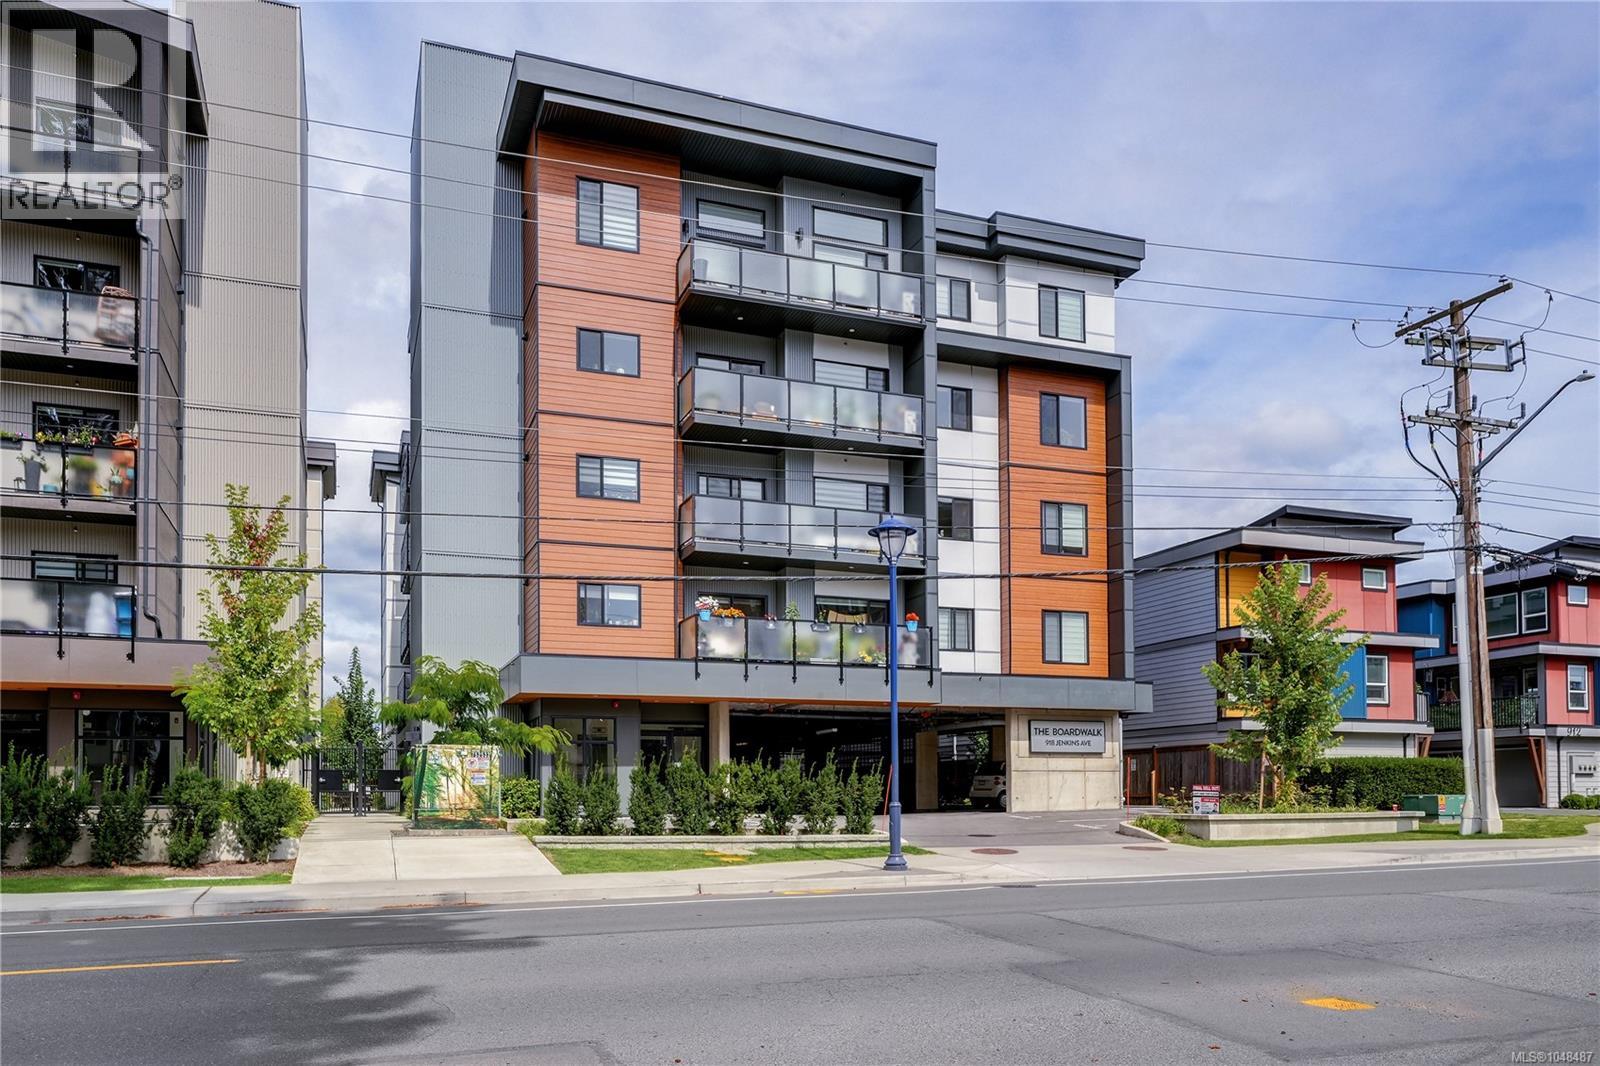
Basically Brand New - Without the GST! Enjoy all the perks of a near-new condo in The Boardwalk, ideally tucked on a quiet street where you can walk to everything; Belmont Market, Westshore Mall, cafés, groceries, etc! This beautifully maintained 2-bed, 2-bath suite offers over 1,000 sq/ft of comfortable, modern living. The kitchen shines with quartz countertops, birch-plywood cabinets, under-cabinet lighting, and an upgraded stainless-steel appliance package; half of them have never even been used. The spacious layout includes a large living area with a gorgeous fireplace feature, tiled entry, and durable laminate wood flooring throughout. A generous balcony adds even more usable space for morning coffee or evening unwinding. The building itself offers a welcoming tiled foyer, interior storage lockers, secured parking with video surveillance, ample bike storage, and even a fenced dog-run play area. A clean, modern home in a walkable location. Move-in ready and truly impressive! (id:67197)
Key Facts
- Price
- $559,900
- Property Type
- Single Family
- Transaction Type
- For sale
- Bedrooms
- 2
- Bathrooms
- 2
- Parking
- 1
- MLS® Number
- 1048487
- Interior Size
- 955 sqft
- Year Built
- 2024
- Ownership Type
- Strata
Location
303 918 Jenkins Ave, Langford, British Columbia V9B2N7
Open MapRooms
| Room | Level | Dimensions |
|---|---|---|
| Entrance | Main level | 8' x 4' |
| Kitchen | Main level | 12' x 10' |
| Living room | Main level | 16' x 11' |
| Dining room | Main level | 11' x 8' |
| Laundry room | Main level | 7' x 6' |
| Bathroom | Main level | 4-Piece |
| Bedroom | Main level | 10' x 10' |
| Primary Bedroom | Main level | 12' x 11' |
| Ensuite | Main level | 3-Piece |
| Balcony | Main level | 17' x 5' |
Building Details
- Building Type
- Apartment
- Bathrooms
- 2
- Cooling
- Air Conditioned
- Fireplace
- Yes
- Fireplaces
- 1
- Heating Fuel
- Electric
- Heating
- Baseboard heaters, Heat Pump
- Interior Size
- 955 sqft
- Year Built
- 2024
Land Details
- Size Total
- 955 sqft
- Acreage
- No
Property Features
- Central location
- Other
- Pets Allowed With Restrictions
- Family Oriented
Ownership Information
- Ownership Type
- Strata
- Zoning Type
- Multi-Family
Maintenance Information
- Maintenance Fee
- 362.00
- Payment Unit
- Monthly
Agent / Brokerage Contact
Listing Representation
Royal LePage Coast Capital - Sooke
View REALTOR.ca sourceListing Agent
Hailey Dimock
Tammi Dimock
Personal Real Estate Corporation
Jacob Dimock
Personal Real Estate Corporation
Listing Office
Royal LePage Coast Capital - Sooke
Book a Showing
Send a note from this page and we will reply about this property.