For Rent
303 - 350 PRINCE CHARLES DRIVE S
Welland (Broadway), Ontario L3C5A6
Contact for pricing
2 Beds · 1 Bath · 1 Parking · Single Family
Updated 2026-09-21 16:39:36+00
Status
For Rent
Bedrooms
2
Bathrooms
1
Interior Size
500 - 599 sqft
Parking
1
MLS®
X13776038
Property Overview
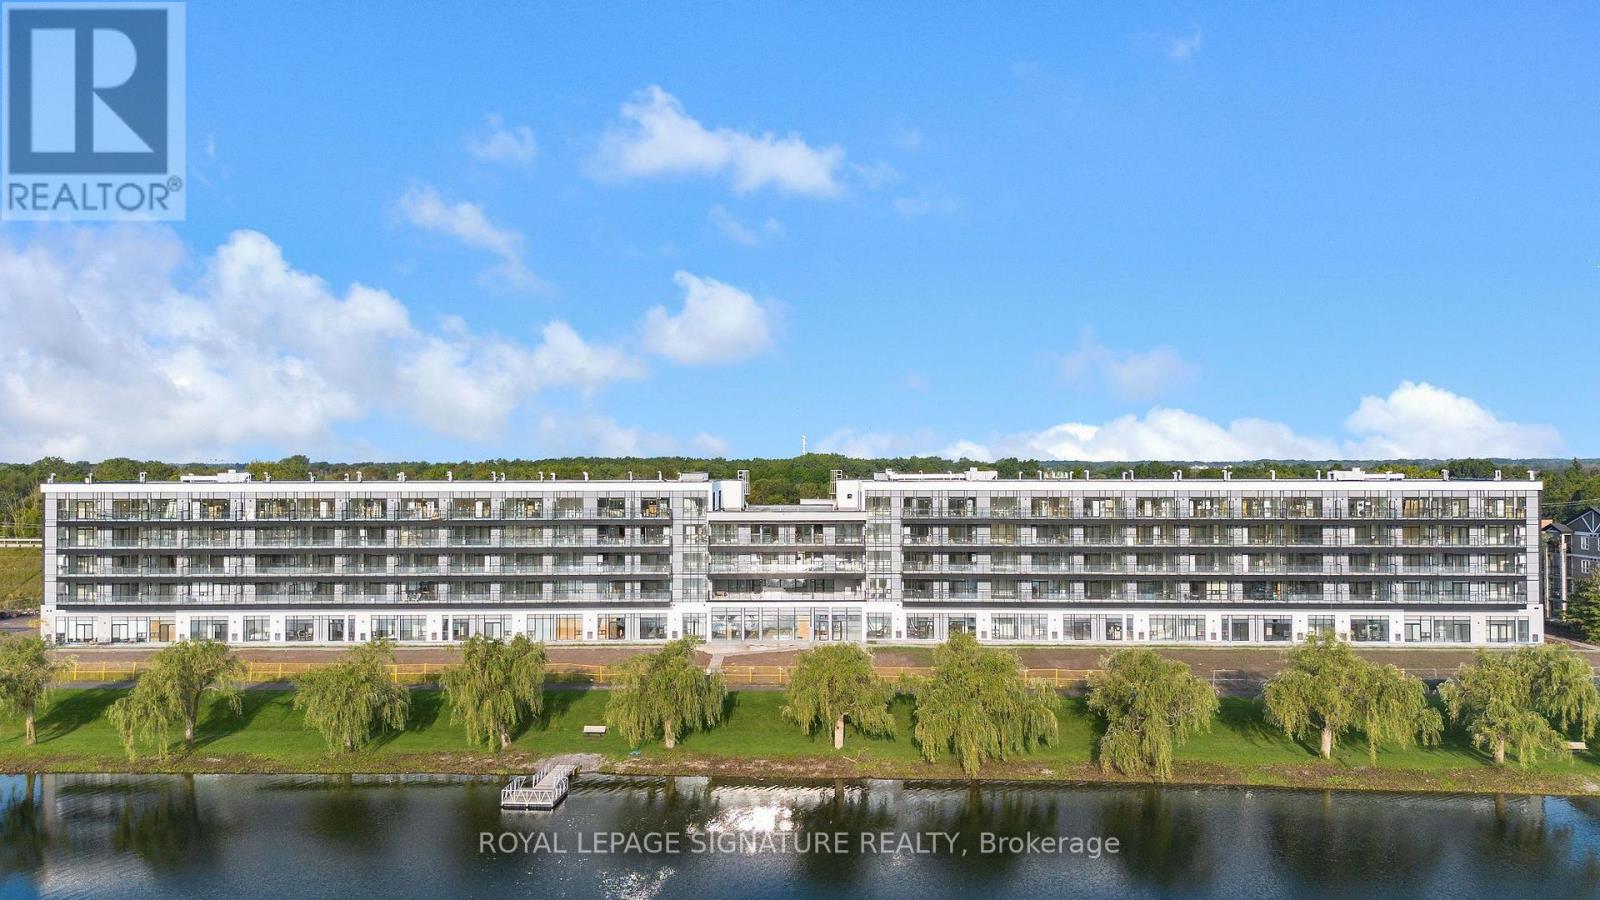
Discover Waterfront Living At Upper Vista Welland! This Brand-New, Never-Lived-In 1 Bedroom + Den Suite Is Located In A Stunning New Waterfront Condominium Community Along The Welland Canal. Enjoy A Bright, Modern Living Space With A Private Balcony And In-Suite Laundry, Plus A Versatile Den Ideal For A Home Office Or Additional Living Space. Kitchen with Quartz Countertop and Backsplash. Brand-New Stainless Steel Appliances Included. Premium Parking Space With A Private Storage Locker Conveniently Located Directly At The Parking Space For Easy Access. Enjoy Resort-Style Amenities Including A Fully Equipped Fitness Centre, Resident Lounges, Rooftop Terrace With Panoramic Canal Views, Landscaped Outdoor Spaces, Waterfront Dock With Canoe/Kayak Access, Pet Wash Station, Visitor Parking & Secure Underground Parking. Steps To Scenic Waterfront Trails And Close To Shopping, Dining, Groceries, Parks, Golf, Niagara College, Transit & Major Highways. Easy Access To Niagara Falls, Wineries & The U.S. Border. A Rare Opportunity To Be The First To Call This Exceptional Waterfront Suite Home! (Some Photos Are Virtually Staged) (id:67197)
Key Facts
- Price
- Contact for pricing
- Property Type
- Single Family
- Transaction Type
- For rent
- Bedrooms
- 2
- Bathrooms
- 1
- Parking
- 1
- MLS® Number
- X13776038
- Interior Size
- 500 - 599 sqft
- Ownership Type
- Condominium/Strata
Location
303 - 350 PRINCE CHARLES DRIVE S, Welland (Broadway), Ontario L3C5A6
Open MapRooms
| Room | Level | Dimensions |
|---|---|---|
| Living room | Flat | 5.54 m x 3.15 m |
| Kitchen | Flat | 5.54 m x 3.15 m |
| Primary Bedroom | Flat | 2.74 m x 2.92 m |
| Den | Flat | 3.28 m x 3.28 m |
Building Details
- Building Type
- Apartment
- Bedrooms Above Grade
- 1
- Bedrooms Below Grade
- 1
- Bathrooms
- 1
- Basement
- None
- Cooling
- Central air conditioning
- Exterior Finish
- Concrete
- Fireplace
- No
- Heating Fuel
- Natural gas
- Heating
- Forced air
- Interior Size
- 500 - 599 sqft
Land Details
- Acreage
- No
- Amenities Nearby
- Hospital, Park, Public Transit, Schools
Property Features
- Carpet Free
- In suite Laundry
- Hospital
- Park
- Public Transit
- Schools
- Dock
Ownership Information
- Ownership Type
- Condominium/Strata
- Lease
- 1600.00
Agent / Brokerage Contact
Listing Representation
ROYAL LEPAGE SIGNATURE REALTY
View REALTOR.ca sourceListing Agent
AJ UPPAL
Salesperson
PUJA UPPAL
Salesperson
Listing Office
ROYAL LEPAGE SIGNATURE REALTY
Book a Showing
Send a note from this page and we will reply about this property.