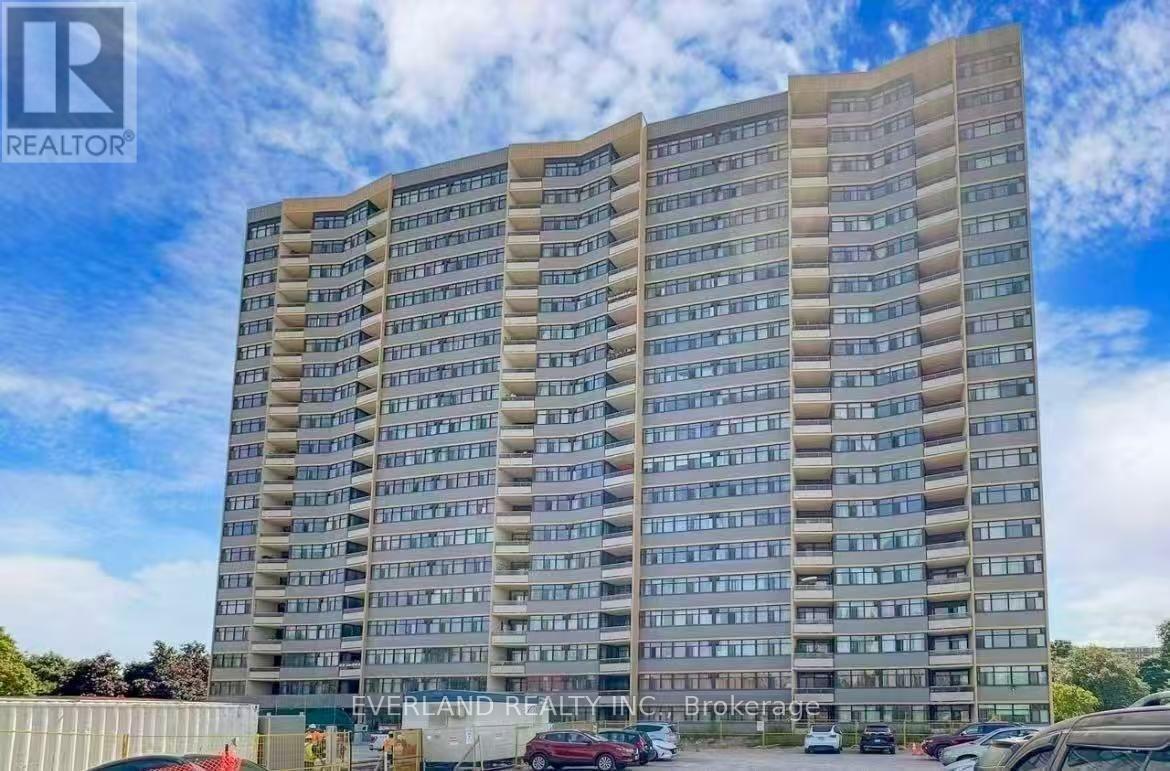
For Sale
303 - 2050 BRIDLETOWNE CIRCLE
Toronto (L'Amoreaux), Ontario M1W2V5
$499,999
3 Beds · 2 Baths · 1 Parking · Single Family
Updated 2026-08-27 01:25:33+00
Status
For Sale
Bedrooms
3
Bathrooms
2
Interior Size
1200 - 1399 sqft
Parking
1
MLS®
E13716424
Property Overview
***Stunning, Fully Renovated Bright Near 1400Sf 3-Bdrm 2-Wr Unit At Great Location***Laminate Floor Through Out***Freshly Painted***Renovated Modern Kitchen W/Quartz Counter Top & Open Breakfast Bar***Southwest Exposures W/Tons Of Natural Light***Master Bedroom With Walk In Closet And 4Pc Ensuite***Large Unit With Spacious Closet And B/I Shelves***Game room, Party Room, Gym***Ttc At Door Step,Nearby Malls, Minutes To Hwy401/404, & Shopping***steps away from shopping mall, banks, schools, school bus, library, countless restaurants, transit, parks, grocery stores and more (id:67197)
Key Facts
- Price
- $499,999
- Property Type
- Single Family
- Transaction Type
- For sale
- Bedrooms
- 3
- Bathrooms
- 2
- Parking
- 1
- MLS® Number
- E13716424
- Interior Size
- 1200 - 1399 sqft
- Ownership Type
- Condominium/Strata
Location
303 - 2050 BRIDLETOWNE CIRCLE, Toronto (L'Amoreaux), Ontario M1W2V5
Open MapBuilding Details
- Building Type
- Apartment
- Bedrooms Above Grade
- 3
- Bathrooms
- 2
- Basement
- None
- Cooling
- Window air conditioner
- Exterior Finish
- Concrete
- Fireplace
- No
- Heating Fuel
- Electric
- Heating
- Baseboard heaters
- Interior Size
- 1200 - 1399 sqft
Land Details
- Acreage
- No
Property Features
- Balcony
- Pets Allowed With Restrictions
Ownership Information
- Ownership Type
- Condominium/Strata
Maintenance Information
- Maintenance Fee
- 1116.66
- Maintenance Fee Type
- Water, Common Area Maintenance, Cable TV, Parking, Insurance, Heat
- Payment Unit
- Monthly
Agent / Brokerage Contact
Listing Representation
EVERLAND REALTY INC.
View REALTOR.ca sourceListing Agent
BENNY LO
Salesperson
Listing Office
EVERLAND REALTY INC.
Book a Showing
Send a note from this page and we will reply about this property.