For Rent
303 - 1112 MAINSONNEUVE STREET
Ottawa, Ontario K1C1L1
Contact for pricing
2 Beds · 1 Bath · 0 Parking · Single Family
Updated 2026-09-15 14:53:21+00
Status
For Rent
Bedrooms
2
Bathrooms
1
Interior Size
700 - 1100 sqft
Parking
0
MLS®
X13780072
Property Overview
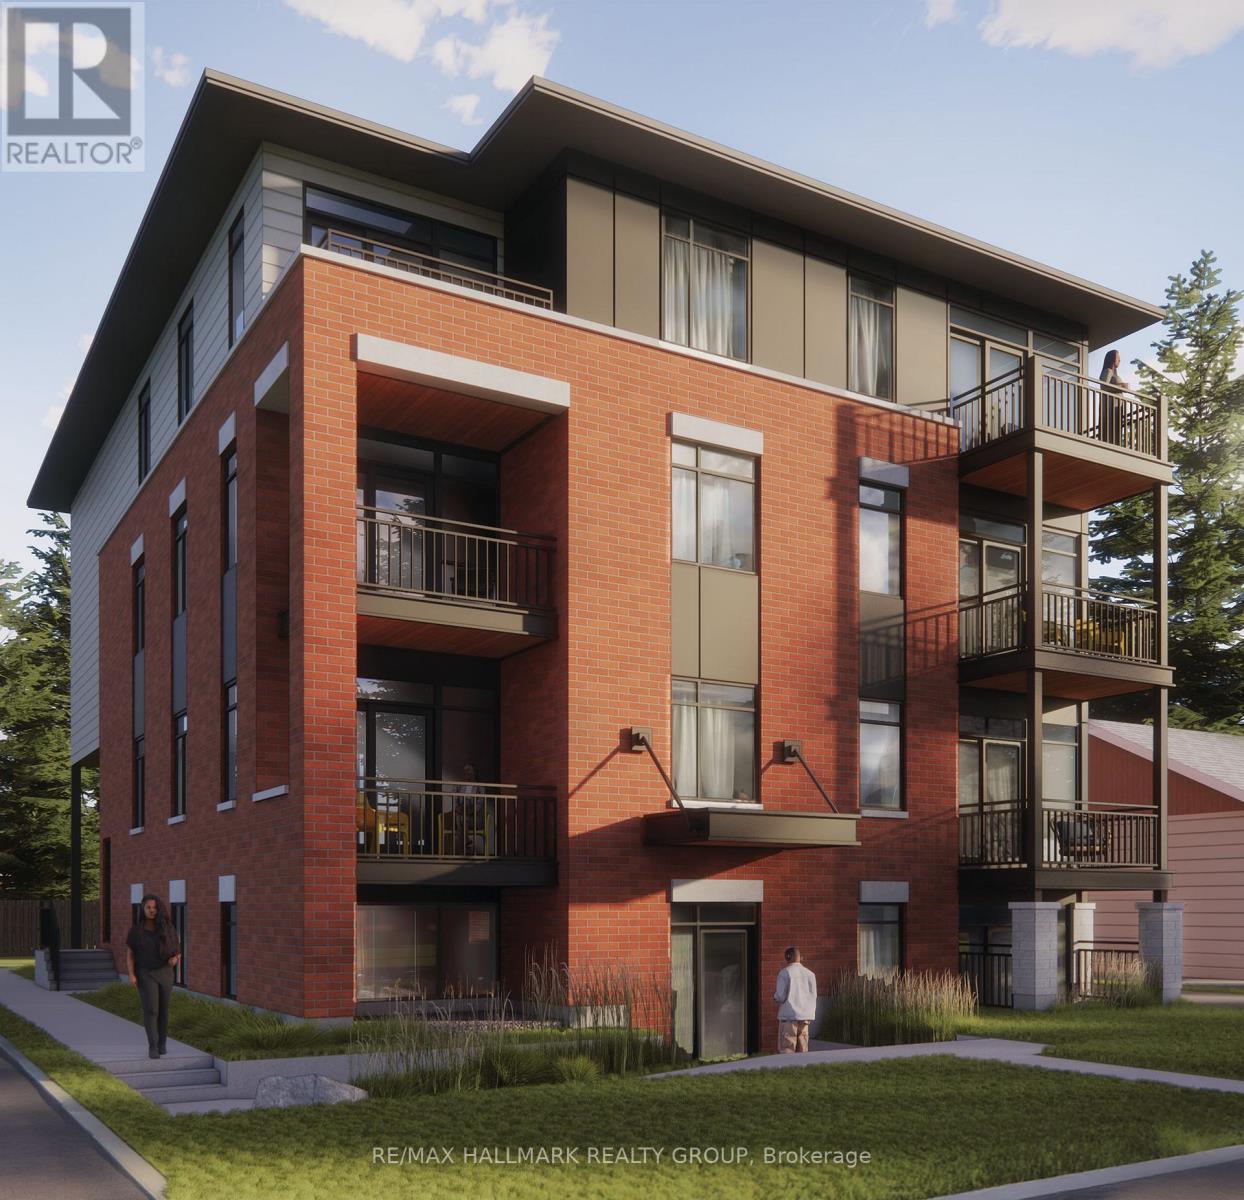
*Free Rogers 1.5 Gigabit Internet & VIP TV for the first 12 months!* Welcome to this modern 2-bedroom, 1-bathroom suite offering stylish finishes and a thoughtfully designed open-concept layout. Featuring soaring 9-foot ceilings and oversized windows, this bright and inviting home is filled with natural light, creating a spacious and comfortable living environment. The contemporary kitchen is equipped with quartz countertops, upgraded stainless steel appliances, under-cabinet lighting, and ample storage, seamlessly connecting to the open living and dining area-perfect for both everyday living and entertaining. Additional conveniences include in-suite laundry, custom window coverings, and a private balcony where you can relax and enjoy the outdoors. Both bedrooms offer generous living space and flexibility for families, professionals, or those working from home. The well-appointed bathroom combines modern style with practical functionality, completing this thoughtfully designed suite. Ideally situated in a sought-after community close to parks, shopping, restaurants, public transit, and everyday amenities, this home delivers the perfect balance of comfort, convenience, and low-maintenance living. *Parking is $100/month.* (id:67197)
Key Facts
- Price
- Contact for pricing
- Property Type
- Single Family
- Transaction Type
- For rent
- Bedrooms
- 2
- Bathrooms
- 1
- Parking
- 0
- MLS® Number
- X13780072
- Interior Size
- 700 - 1100 sqft
Location
303 - 1112 MAINSONNEUVE STREET, Ottawa, Ontario K1C1L1
Open MapRooms
| Room | Level | Dimensions |
|---|---|---|
| Living room | Third level | 3.12 m x 4.54 m |
| Kitchen | Third level | 2.31 m x 2.76 m |
| Bedroom | Third level | 2.84 m x 3.7 m |
| Bedroom 2 | Third level | 2.81 m x 3.65 m |
Building Details
- Building Type
- Other
- Bedrooms Above Grade
- 2
- Bathrooms
- 1
- Cooling
- Central air conditioning
- Exterior Finish
- Brick, Vinyl siding
- Fireplace
- No
- Foundation
- Poured Concrete
- Heating Fuel
- Electric
- Heating
- Forced air
- Interior Size
- 700 - 1100 sqft
Land Details
- Acreage
- No
Property Features
- In suite Laundry
- Water Heater
Ownership Information
- Lease
- 2400.00
Agent / Brokerage Contact
Listing Representation
RE/MAX HALLMARK REALTY GROUP
View REALTOR.ca sourceListing Agent
Chris Lacroix
Salesperson
Listing Office
RE/MAX HALLMARK REALTY GROUP
Book a Showing
Send a note from this page and we will reply about this property.