For Sale
3029 Aspen WD
Leduc, Alberta T9E8R1
$220,000
3 Beds · 2 Baths · Single Family
Updated 2026-09-17 04:11:24+00
Status
For Sale
Bedrooms
3
Bathrooms
2
Interior Size
1204 sqft
MLS®
E4507014
Property Overview
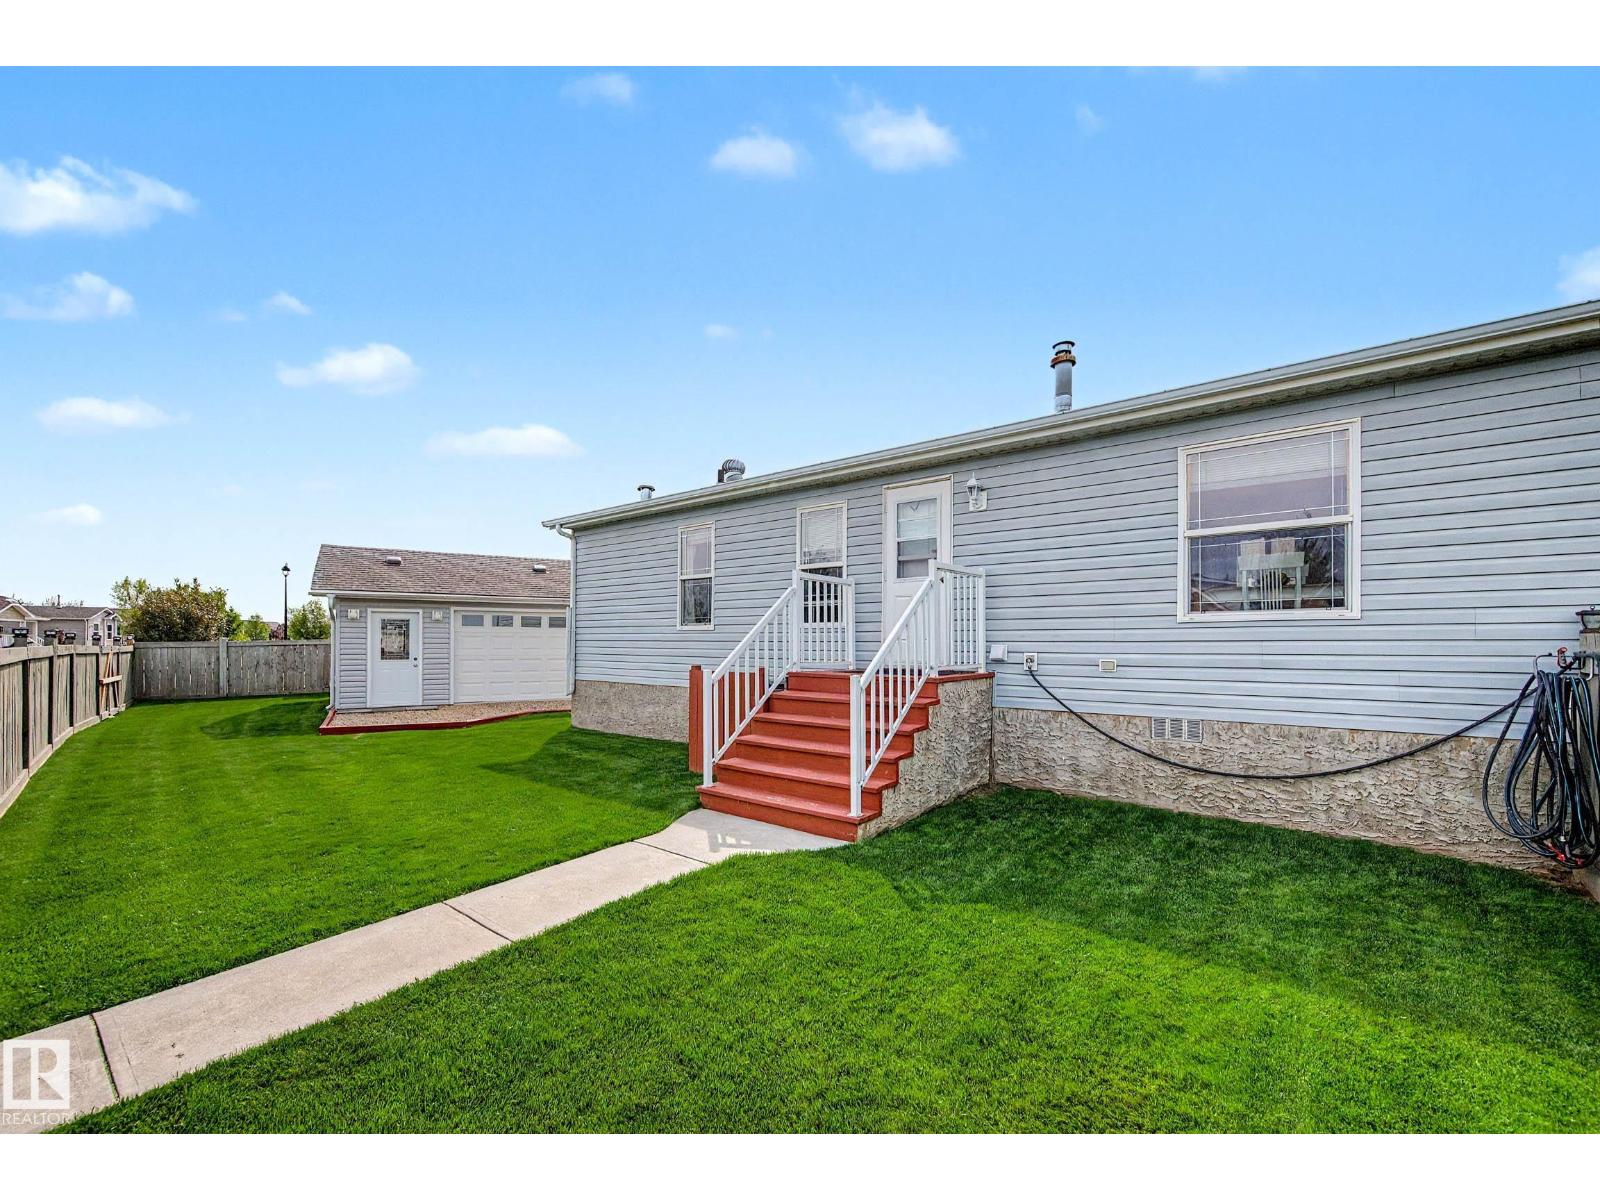
ENJOY YOUR OWN HEATED WORKSHOP! LARGE FENCED CORNER LOT! PRIDE OF OWNERSHIP! Searching for a home with a workshop to tinker on projects, an oversized yard for gardening or letting the kids play, AND a well cared for home to enjoy? This 1203 sq ft 3 bed, 2 bath 2007 built home combines all 3 reasons into one rare package! Fully fenced & gated yard leads inside to your spacious entryway & laundry area. Generous living room w/ vaulted ceiling provides ample natural light, leading to your kitchen w/ wood cabinetry, corner pantry & island w/ eat in dining; great spot for family meals! Separated bedrooms, w/ the primary bedroom wing & large 4 pce ensuite on one end, and 2 bedrooms & 4 pce bath on the other. Double parking pad w/ ample street parking is nice! A great opportunity to own one of the more unique mobiles in Aspen Creek! A great property with tons to offer! (id:67197)
Key Facts
- Price
- $220,000
- Property Type
- Single Family
- Transaction Type
- For sale
- Bedrooms
- 3
- Bathrooms
- 2
- MLS® Number
- E4507014
- Interior Size
- 1204 sqft
- Year Built
- 2007
- Ownership Type
- Leasehold
Location
3029 Aspen WD, Leduc, Alberta T9E8R1
Open MapRooms
| Room | Level | Dimensions |
|---|---|---|
| Living room | Main level | 5.15 m x 4.48 m |
| Dining room | Main level | 4.06 m x 2.01 m |
| Kitchen | Main level | 5.96 m x 2.47 m |
| Primary Bedroom | Main level | 3.53 m x 3.73 m |
| Bedroom 2 | Main level | 3.42 m x 2.81 m |
| Bedroom 3 | Main level | 2.67 m x 2.81 m |
Building Details
- Building Type
- Modular
- Architectural Style
- Bungalow
- Bathrooms
- 2
- Fireplace
- No
- Heating
- Forced air
- Interior Size
- 1204 sqft
- Stories
- 1
- Year Built
- 2007
Land Details
- Acreage
- No
- Amenities Nearby
- Golf Course, Shopping
Property Features
- Golf Course
- Shopping
- Deck
Ownership Information
- Ownership Type
- Leasehold
Agent / Brokerage Contact
Listing Representation
RE/MAX Elite
View REALTOR.ca sourceListing Agent
Kevin B. Doyle
Associate
Listing Office
RE/MAX Elite
Book a Showing
Send a note from this page and we will reply about this property.