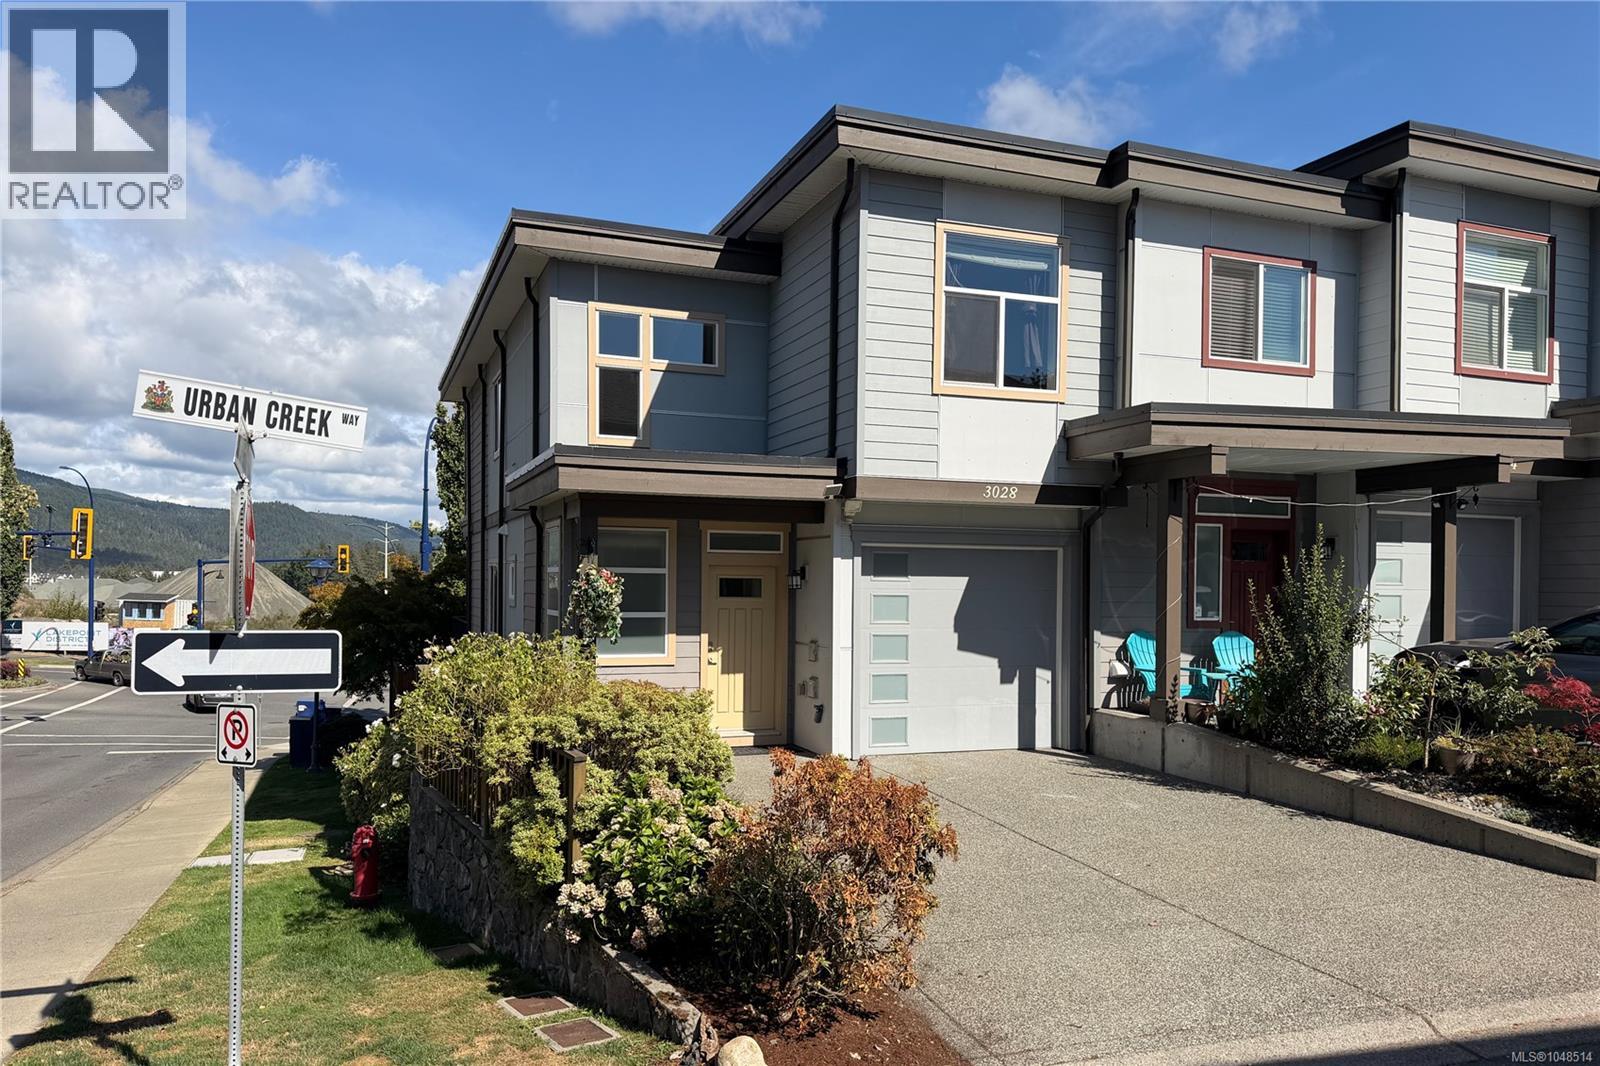
For Sale
3028 Urban Creek Way
Langford, British Columbia V9B0L9
$739,000
3 Beds · 3 Baths · 1 Parking · Single Family
Updated 2026-09-06 20:03:36+00
Status
For Sale
Bedrooms
3
Bathrooms
3
Interior Size
1390 sqft
Parking
1
MLS®
1048514
Property Overview
Welcome to 3028 Urban Creek Way a bright 3-bed, 3 bath END-UNIT townhome in desirable Westhills. Windows on three sides provide abundant natural light and the feel of a singlefamily home with low maintenance living. Freshly painted and move-in ready, the main level features an open concept kitchen, dining and spacious living room, plus a powder room. Enjoy main floor living, a deck and private backyard with planter boxes. Upstairs offers three generous bedrooms, including a spacious primary suite with walk-in closet and ensuite with double sinks. A rare 5-ft crawl space provides exceptional storage or potential for a playroom or hobby area. Single car garage plus driveway parking for two small cars. Friendly 4 unit strata with low $200/month fees, offering space, privacy and affordability. Close to transit, YMCA, schools, parks, Langford Lake, trails and shopping. Main floor living, easy care outdoor spaces and exceptional storage â a rare find! Come make it your DESTINED home! (id:67197)
Key Facts
- Price
- $739,000
- Property Type
- Single Family
- Transaction Type
- For sale
- Bedrooms
- 3
- Bathrooms
- 3
- Parking
- 1
- MLS® Number
- 1048514
- Interior Size
- 1390 sqft
- Year Built
- 2014
- Ownership Type
- Strata
Location
3028 Urban Creek Way, Langford, British Columbia V9B0L9
Open MapRooms
| Room | Level | Dimensions |
|---|---|---|
| Laundry room | Second level | 6' x 5' |
| Bedroom | Second level | 10' x 10' |
| Bedroom | Second level | 10' x 10' |
| Ensuite | Second level | 4-Piece |
| Bathroom | Second level | 4-Piece |
| Primary Bedroom | Second level | 14' x 14' |
| Bathroom | Main level | 2-Piece |
| Kitchen | Main level | 11' x 11' |
| Dining room | Main level | 9' x 14' |
| Living room | Main level | 13' x 13' |
| Entrance | Main level | 9' x 5' |
Building Details
- Building Type
- Row / Townhouse
- Bathrooms
- 3
- Cooling
- None
- Fireplace
- Yes
- Fireplaces
- 1
- Heating
- Baseboard heaters, Other
- Interior Size
- 1390 sqft
- Year Built
- 2014
Land Details
- Acreage
- No
Property Features
- Cul-de-sac
- Rectangular
- Pets Allowed
- Family Oriented
Ownership Information
- Ownership Type
- Strata
- Zoning Type
- Residential
Maintenance Information
- Maintenance Fee
- 200.00
- Payment Unit
- Monthly
Agent / Brokerage Contact
Listing Representation
Pemberton Holmes Ltd.
View REALTOR.ca sourceListing Agent
Daniel Hsu
Personal Real Estate Corporation
Listing Office
Pemberton Holmes Ltd.
Book a Showing
Send a note from this page and we will reply about this property.