For Sale
3025 POWELL Road
Kamloops, British Columbia V0E3E1
$764,900
3 Beds · 2 Baths · Single Family
Updated 2026-09-08 05:01:46+00
Status
For Sale
Bedrooms
3
Bathrooms
2
Interior Size
1560 sqft
MLS®
10399146
Property Overview
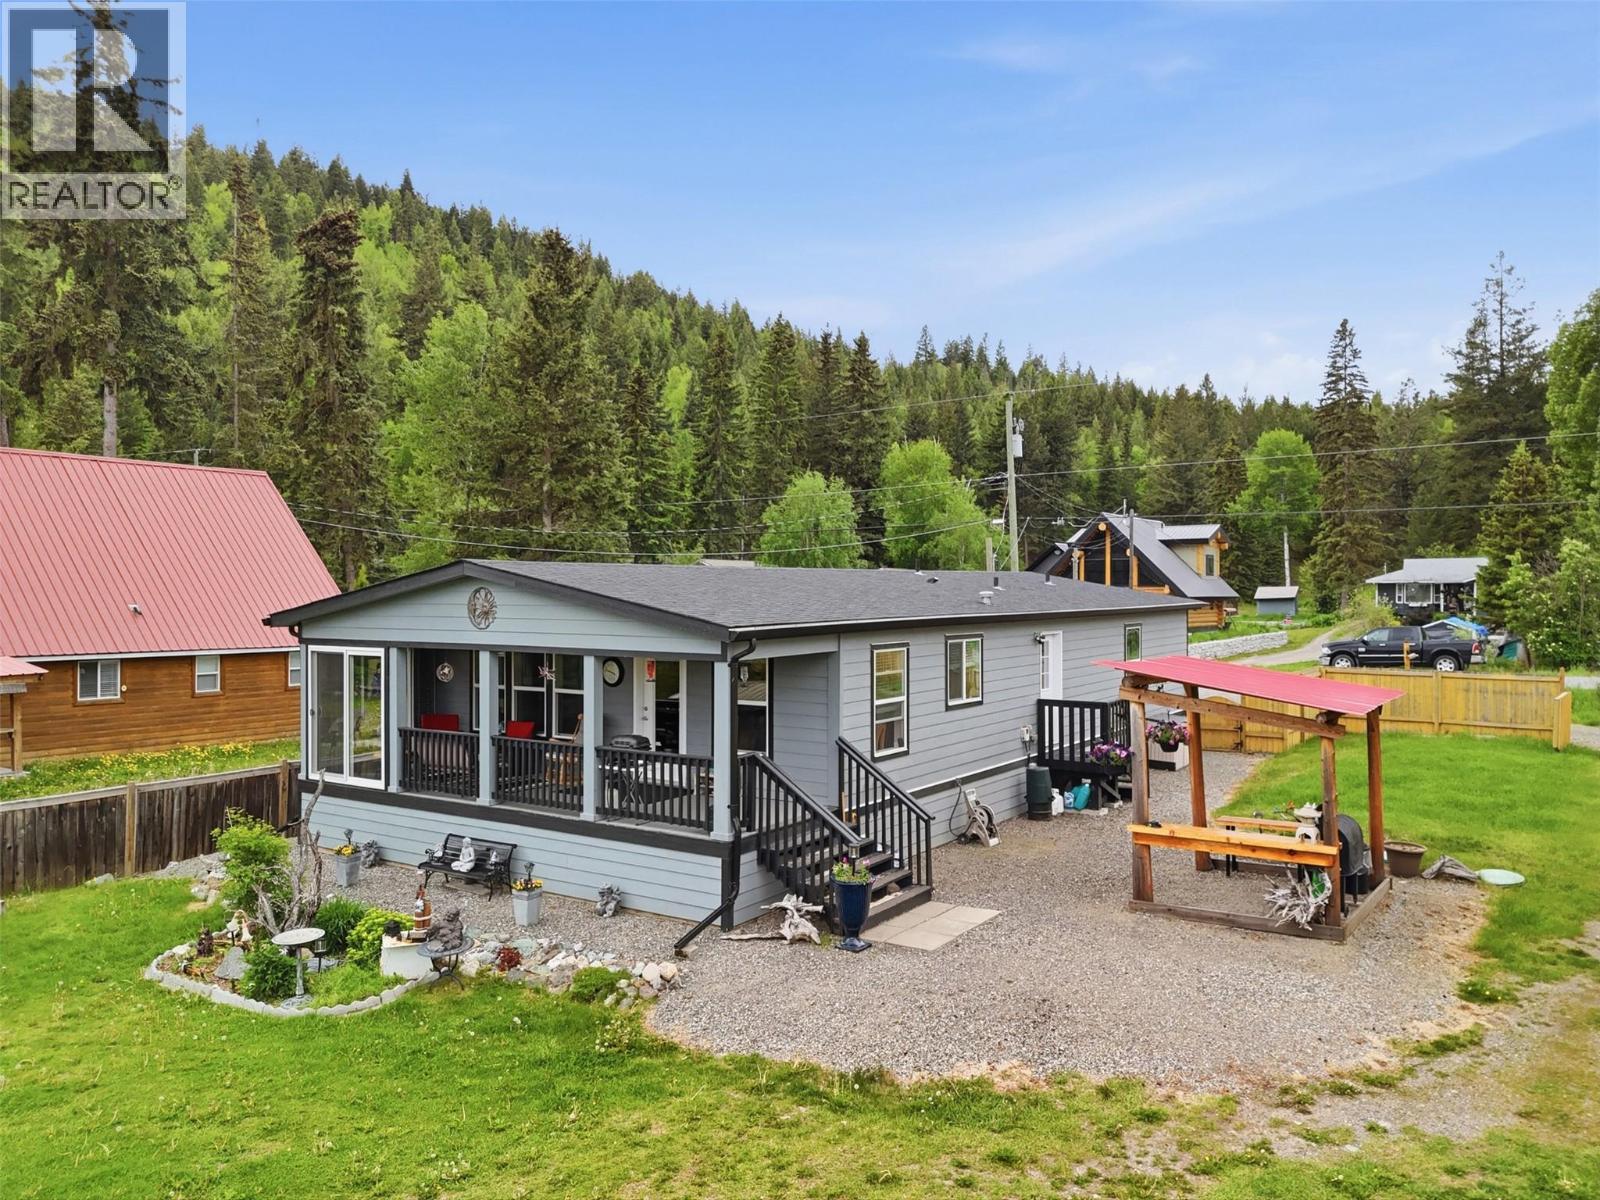
Waterfront alert! This is the one you have been waiting for. Rare opportunity to own a beautiful waterfront lot with newer home on picturesque Pinantan Lake. Nothing to do in this 2016 built home but move in and enjoy. Enter into the convenient laundry/mudroom where there is space to take off shoes and keep your gear organized. Off the mudroom is a large kitchen with ample cupboard space and bar seating which is perfect for entertaining. The dining area is just off the kitchen and is a great spot to enjoy a meal with a view. Adjacent is a living room with efficient WETT certified pellet stove for those cozy winter nights. Off the living area is a large, covered porch overlooking the lake. The perfect place to relax, unwind, and listen to the birds. There are 3 bedrooms and 2 bathrooms in this home including a large primary bedroom with a very large ensuite featuring a separate shower and soaker tub. There is also a 4pc guest bathroom. Outside the large lot is flat and usable with tons of space for your ideas. Easy waterfront access with a dock in place making your next boat ride/fishing trip just steps from your door. Other outdoor amenities include covered BBQ area, firepit, garden beds, storage sheds, and tons of parking out front. Lots of water with high yield well and sophisticated softener/filtration system. Other updates/upgrades include 200-amp service, R52 attic insulation, 2x6 construction, and engineered waste management system. Book your showing today! (id:67197)
Key Facts
- Price
- $764,900
- Property Type
- Single Family
- Transaction Type
- For sale
- Bedrooms
- 3
- Bathrooms
- 2
- MLS® Number
- 10399146
- Interior Size
- 1560 sqft
- Year Built
- 2016
- Ownership Type
- Freehold
Location
3025 POWELL Road, Kamloops, British Columbia V0E3E1
Open MapRooms
| Room | Level | Dimensions |
|---|---|---|
| Laundry room | Main level | 5'6'' x 7'2'' |
| 4pc Bathroom | Main level | 5' x 8'6'' |
| Bedroom | Main level | 9'3'' x 12' |
| 5pc Ensuite bath | Main level | 9'3'' x 5'6'' |
| Primary Bedroom | Main level | 13' x 16' |
| Bedroom | Main level | 12'9'' x 9'1'' |
| Kitchen | Main level | 11'10'' x 12'7'' |
| Living room | Main level | 12'8'' x 19'2'' |
| Dining room | Main level | 7'11'' x 13'3'' |
Building Details
- Building Type
- Manufactured Home
- Bathrooms
- 2
- Basement
- Crawl space
- Exterior Finish
- Other
- Fireplace
- Yes
- Fireplaces
- 1
- Heating Fuel
- Electric, Wood
- Heating
- Forced air, Stove
- Interior Size
- 1560 sqft
- Stories
- 1
- Water
- Well
- Year Built
- 2016
Land Details
- Size Total
- 0.4 ac|under 1 acre
- Acreage
- No
- Amenities Nearby
- Recreation
Property Features
- Recreation
- Dock
Ownership Information
- Ownership Type
- Freehold
Agent / Brokerage Contact
Listing Representation
Century 21 Assurance Realty Ltd
View REALTOR.ca sourceListing Agent
Kevin Bamsey
Personal Real Estate Corporation
Listing Office
Century 21 Assurance Realty Ltd
Book a Showing
Send a note from this page and we will reply about this property.