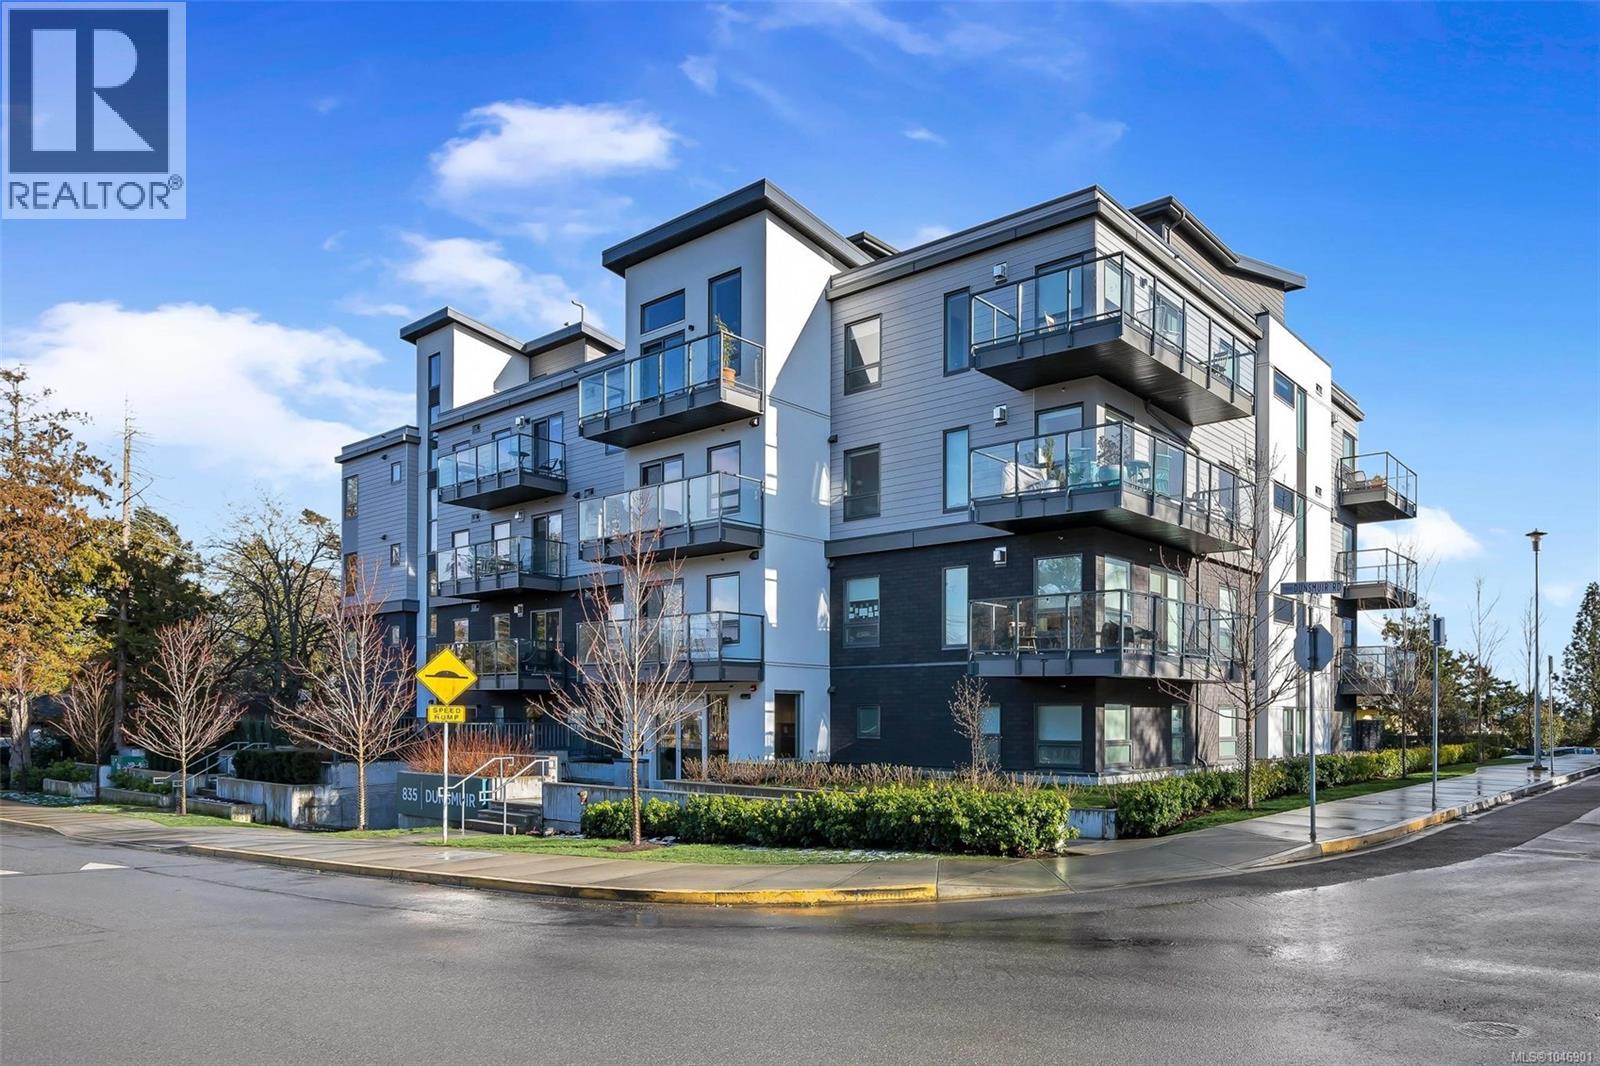
For Sale
302 835 Dunsmuir Rd
Esquimalt, British Columbia V9A5B8
$819,000
2 Beds · 2 Baths · 1 Parking · Single Family
Updated 2026-09-05 20:26:42+00
Status
For Sale
Bedrooms
2
Bathrooms
2
Interior Size
1044 sqft
Parking
1
MLS®
1046901
Property Overview
A refined expression of modern coastal living, Harbour Landing pairs exceptional craftsmanship with a spectacular seaside setting. Built by award winning GT Mann Contracting, this beautifully finished two bedroom, two bathroom residence offers over 1,000 sq. ft. of thoughtfully designed living space with impressive harbour views. Expansive windows fill the home with natural light while the elegant interior features a sophisticated kitchen with quartz countertops, generous island, premium appliances and gas range. A built in gas fireplace, in suite laundry, excellent storage and a sun filled balcony provide comfort throughout. Set moments from the West Bay Walkway, beaches and parks with easy access to Downtown Victoria, shopping and dining, the location offers an exceptional balance of coastal living and everyday convenience. Harbour Landing presents a distinctive opportunity to enjoy exceptional quality, comfort and a relaxed waterfront lifestyle. Coastal living at its best. (id:67197)
Key Facts
- Price
- $819,000
- Property Type
- Single Family
- Transaction Type
- For sale
- Bedrooms
- 2
- Bathrooms
- 2
- Parking
- 1
- MLS® Number
- 1046901
- Interior Size
- 1044 sqft
- Year Built
- 2020
- Ownership Type
- Strata
Location
302 835 Dunsmuir Rd, Esquimalt, British Columbia V9A5B8
Open MapRooms
| Room | Level | Dimensions |
|---|---|---|
| Other | Main level | 12'8 x 6'1 |
| Primary Bedroom | Main level | Measurements not available x 15 ft |
| Bedroom | Main level | Measurements not available x 11 ft |
| Ensuite | Main level | 4-Piece |
| Bathroom | Main level | 4-Piece |
| Entrance | Main level | Measurements not available x 9 ft |
| Kitchen | Main level | Measurements not available x 9 ft |
| Dining room | Main level | 9'8 x 10'10 |
| Living room | Main level | 14'4 x 10'10 |
| Balcony | Main level | 6'7 x 14'8 |
Building Details
- Building Type
- Apartment
- Bathrooms
- 2
- Cooling
- None
- Fireplace
- Yes
- Fireplaces
- 1
- Heating Fuel
- Electric, Natural gas
- Heating
- Baseboard heaters
- Interior Size
- 1044 sqft
- Year Built
- 2020
Land Details
- Size Total
- 1044 sqft
- Acreage
- No
Property Features
- Irregular lot size
- Pets Allowed
- Family Oriented
Ownership Information
- Ownership Type
- Strata
- Zoning Type
- Residential
Maintenance Information
- Maintenance Fee
- 541.13
- Payment Unit
- Monthly
Agent / Brokerage Contact
Listing Representation
Sotheby's International Realty Canada
View REALTOR.ca sourceListing Agent
Niko Mavrikos
Listing Office
Sotheby's International Realty Canada
Book a Showing
Send a note from this page and we will reply about this property.