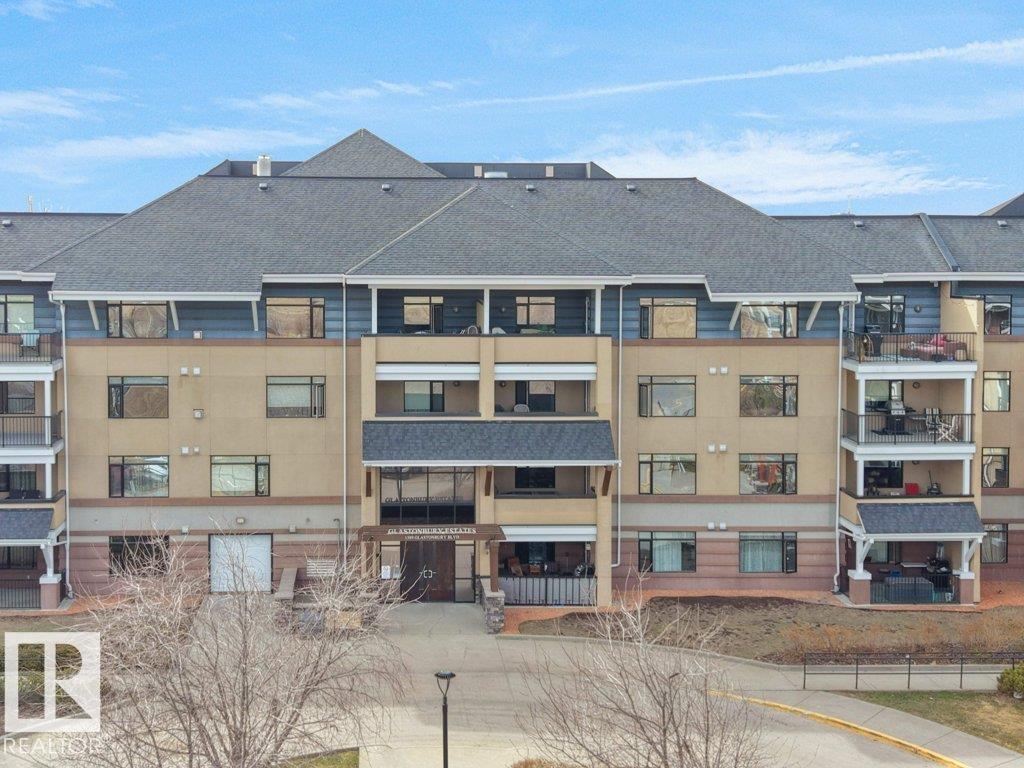
For Sale
#302 1589 GLASTONBURY BV NW
Edmonton, Alberta T5T2V1
$239,900
2 Beds · 2 Baths · 1 Parking · Single Family
Updated 2026-09-21 06:21:45+00
Status
For Sale
Bedrooms
2
Bathrooms
2
Interior Size
905 sqft
Parking
1
MLS®
E4508506
Property Overview
A thoughtfully designed pet-friendly, third-floor residence in Glastonbury Village, offering comfortable, low-maintenance living in a quiet 18+ community. This 2-bedroom, 2-bathroom condo spans approximately 900 sq ft, with a layout that maximizes space and natural light. A spacious east-facing covered balcony extends the living area outdoors, ideal for morning coffee and sunrise views. The kitchen features newer appliances, generous cabinetry, and a walk-in pantry. The adjoining living and dining areas flow naturally for everyday living or hosting. The primary bedroom offers convenient access to a full bathroom, while the second bedroom provides flexibility for guests or a home office. In-suite stackable laundry adds everyday convenience. Includes heated underground titled parking and a storage cage. Amenities include a fitness room, social spaces, guest suite, and secure entry. Walking distance to shopping, restaurants, and services, with quick access to West Edmonton Mall and the Anthony Henday. (id:67197)
Key Facts
- Price
- $239,900
- Property Type
- Single Family
- Transaction Type
- For sale
- Bedrooms
- 2
- Bathrooms
- 2
- Parking
- 1
- MLS® Number
- E4508506
- Interior Size
- 905 sqft
- Year Built
- 2006
- Ownership Type
- Condominium/Strata
Location
#302 1589 GLASTONBURY BV NW, Edmonton, Alberta T5T2V1
Open MapRooms
| Room | Level | Dimensions |
|---|---|---|
| Living room | Main level | Measurements not available |
| Kitchen | Main level | Measurements not available |
| Primary Bedroom | Main level | Measurements not available |
| Bedroom 2 | Main level | Measurements not available |
| Laundry room | Main level | Measurements not available |
Building Details
- Building Type
- Apartment
- Bathrooms
- 2
- Basement
- None
- Fireplace
- No
- Heating
- Heat Pump
- Interior Size
- 905 sqft
- Year Built
- 2006
Land Details
- Acreage
- No
- Amenities Nearby
- Public Transit, Schools, Shopping
Property Features
- Park/reserve
- Public Transit
- Schools
- Shopping
- Patio(s)
Ownership Information
- Ownership Type
- Condominium/Strata
Maintenance Information
- Maintenance Fee
- 501.45
- Maintenance Fee Type
- Exterior Maintenance, Heat, Insurance, Landscaping, Other, See Remarks, Property Management, Water
- Payment Unit
- Monthly
Agent / Brokerage Contact
Listing Representation
Exp Realty
View REALTOR.ca sourceListing Agent
Lisa Haraba
Associate
Listing Office
Exp Realty
Book a Showing
Send a note from this page and we will reply about this property.