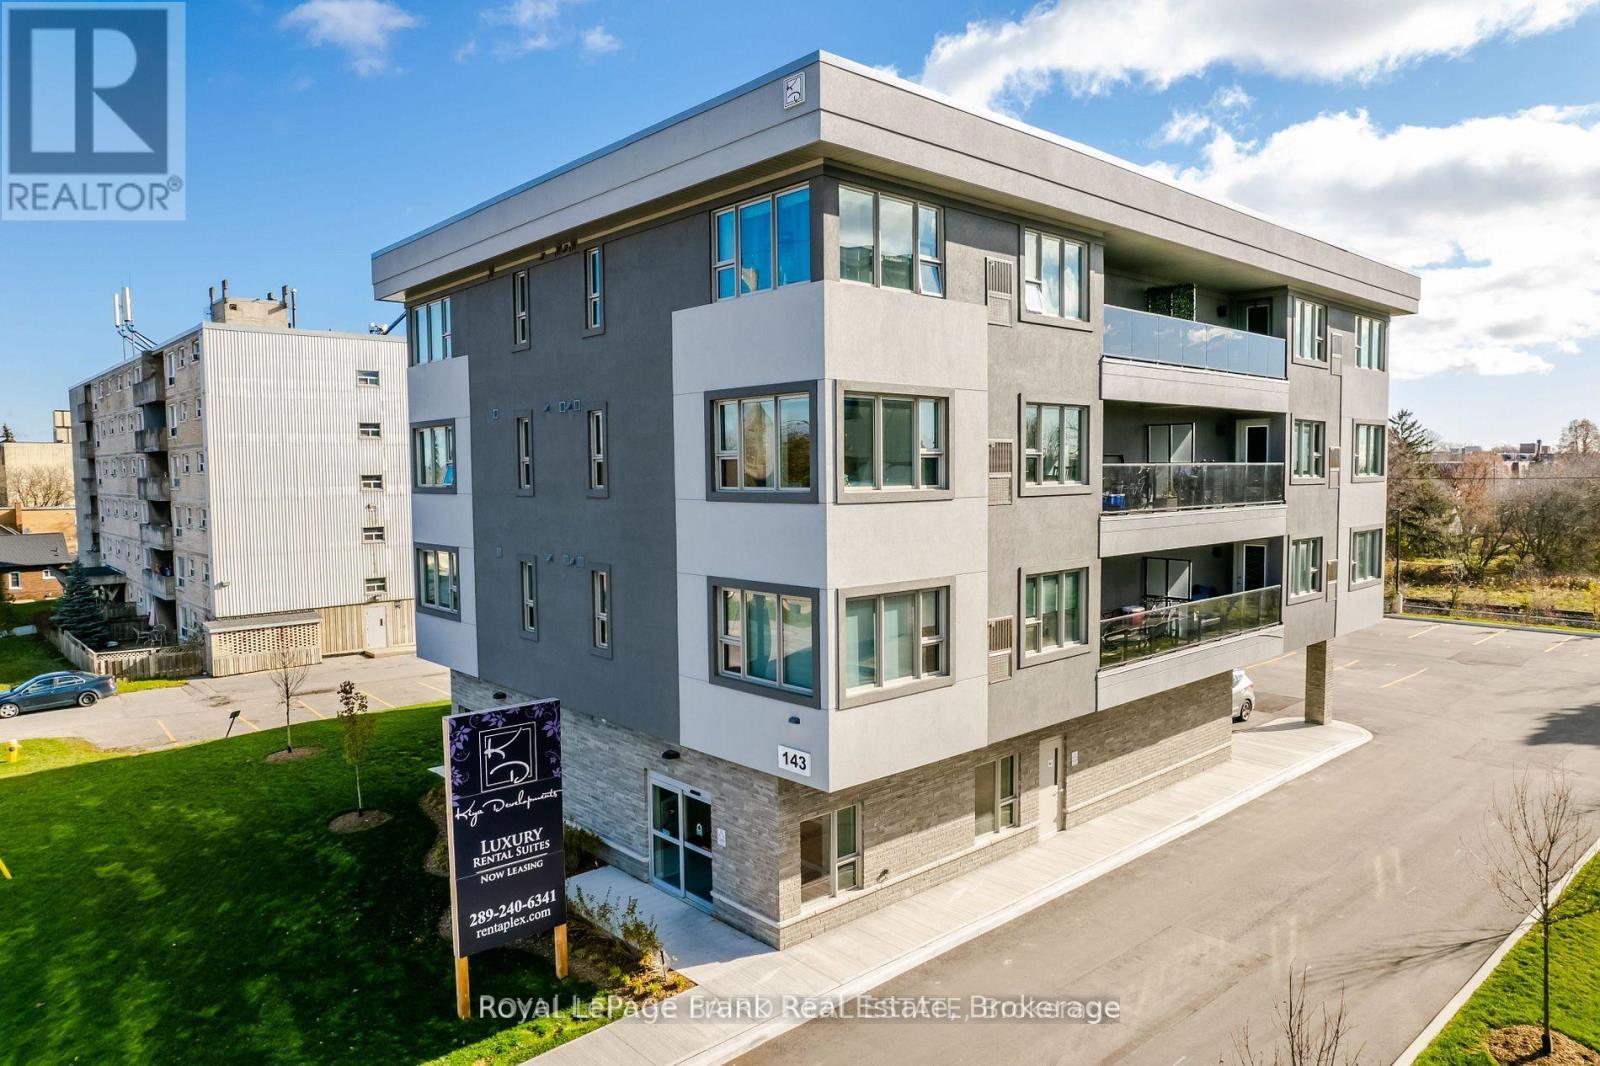
For Rent
302 - 143 BLOOR STREET W
Oshawa (Lakeview), Ontario L1J1P5
Contact for pricing
2 Beds · 1 Bath · 1 Parking · Single Family
Updated 2026-08-19 16:19:10+00
Status
For Rent
Bedrooms
2
Bathrooms
1
Interior Size
700 - 1100 sqft
Parking
1
MLS®
E13691338
Property Overview
Welcome To 143 Bloor Street West In Oshawa! Full Of Luxury, This 4-Storey Building Has An Executive Style Lobby With 14 Units. Complete With Laminate Flooring, Open Concept Living, Gorgeous Cabinetry, Oversized Windows W/ Blinds And Quartz Countertops. The Kitchen Is Equipped With Stainless Steel Appliances (Fridge, Stove, And Dishwasher). The Unit Also Includes A Private Washer And Dryer - No Sharing! Complete With A/C In Each Unit. Fully Sprinklered Building. Utilities Separately Metered. Tenants Pay Heat & Hydro. Lease Term: 1 Year. Available Immediately. Tenant Liability Insurance Is Required. Building is Pet Friendly. **ONE Parking Space ONLY. No Exceptions.** (id:67197)
Key Facts
- Price
- Contact for pricing
- Property Type
- Single Family
- Transaction Type
- For rent
- Bedrooms
- 2
- Bathrooms
- 1
- Parking
- 1
- MLS® Number
- E13691338
- Interior Size
- 700 - 1100 sqft
Location
302 - 143 BLOOR STREET W, Oshawa (Lakeview), Ontario L1J1P5
Open MapRooms
| Room | Level | Dimensions |
|---|---|---|
| Kitchen | Main level | 2.89 m x 3.96 m |
| Living room | Main level | 3.65 m x 3.96 m |
| Primary Bedroom | Main level | 4.57 m x 3.96 m |
| Bedroom 2 | Main level | 3.96 m x 3.35 m |
Building Details
- Building Type
- Other
- Bedrooms Above Grade
- 2
- Bathrooms
- 1
- Basement
- N/A, N/A
- Cooling
- Central air conditioning
- Exterior Finish
- Stucco
- Fireplace
- No
- Foundation
- Concrete
- Heating Fuel
- Electric
- Heating
- Forced air
- Interior Size
- 700 - 1100 sqft
- Water
- Municipal water
Land Details
- Size Frontage
- 97 ft
- Acreage
- No
- Sewer
- Sanitary sewer
Property Features
- Carpet Free
- In suite Laundry
- Water Heater
Ownership Information
- Lease
- 2075.00
Agent / Brokerage Contact
Listing Representation
Royal LePage Frank Real Estate
View REALTOR.ca sourceListing Agent
Sonia Dutt
Salesperson
Listing Office
Royal LePage Frank Real Estate
Book a Showing
Send a note from this page and we will reply about this property.