For Sale
3012 SYLVAN GLEN ROAD
Port Hope, Ontario L1A3V5
$1,879,000
5 Beds · 5 Baths · 10 Parking · Agriculture
Updated 2026-09-15 16:20:21+00
Status
For Sale
Bedrooms
5
Bathrooms
5
Interior Size
3000 - 3500 sqft
Parking
10
MLS®
X13785734
Property Overview
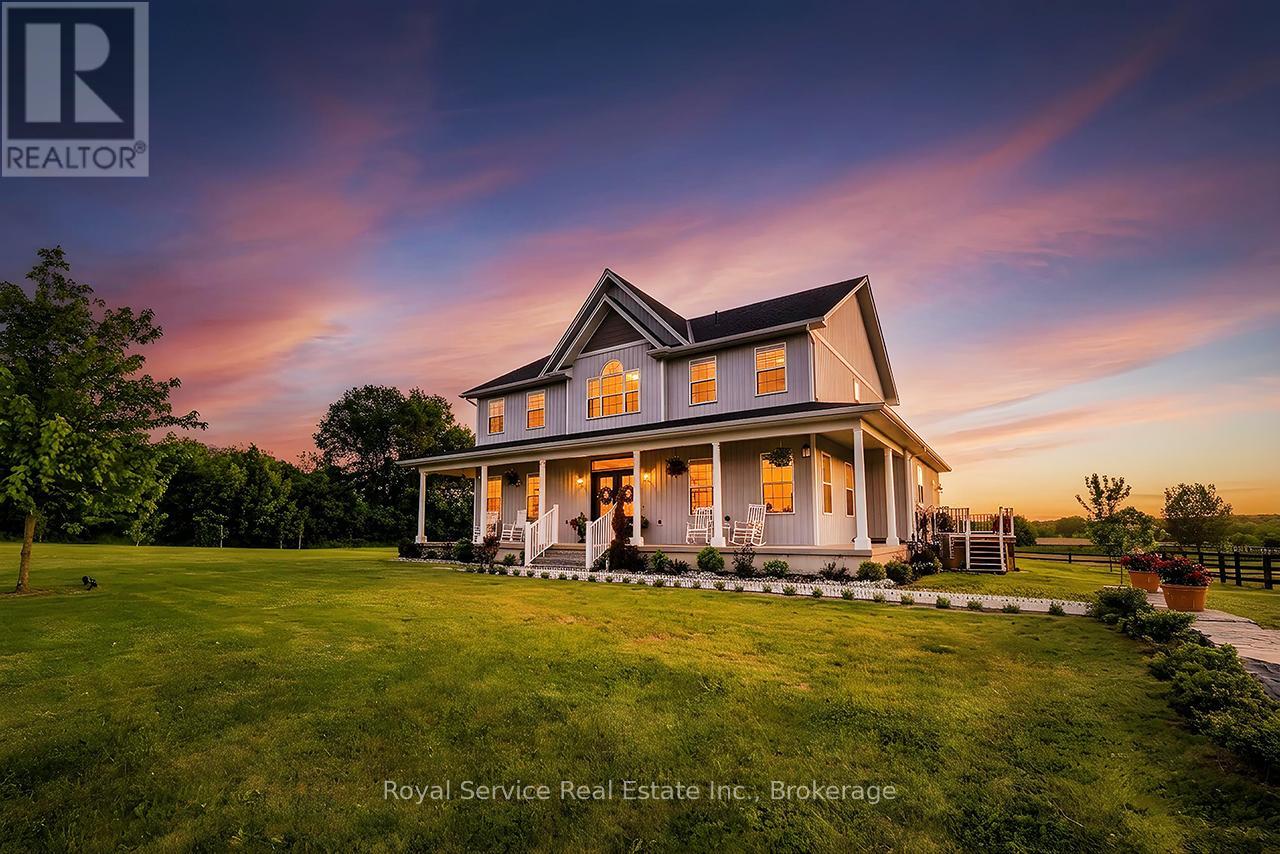
Stunning custom-built estate home completed in 2022, offering modern luxury, breathtaking views, and exceptional equestrian amenities on 22 picturesque acres. From the moment you step into the grand foyer, this impressive home showcases outstanding craftsmanship, soaring ceilings, and an elegant flowing layout designed for both everyday living and entertaining. The spectacular great room features dramatic ceilings, expansive windows, and a walk-out to the back deck overlooking the scenic property. The chef-inspired kitchen serves as the heart of the home, complete with quartz countertops, stainless steel appliances including double built-in ovens, oversized built-in refrigerators, breakfast bar, and spacious breakfast area with stunning views of the backyard and horse paddocks. Formal dining room is perfect for hosting family gatherings, while the inviting family room offers French doors and a walk-out to the private deck. Main floor also features a spacious bedroom with walk-in closet and ensuite.The second level boasts an exceptional primary retreat with walk-in closet and luxurious 5-piece ensuite. Additional bedrooms each offer their own ensuite access, including one with a walk-in closet and another with double closets. The partially finished basement provides incredible potential with a massive unfinished rec room plus a partially finished in-law suite featuring a bedroom, rough-in kitchenette, 2-piece ensuite, and shower rough-in. Perfect for equestrian enthusiasts, this 22-acre property features approximately 15 workable acres and an abundance of outdoor appeal, including 14 mature fruit trees producing cherries, apples, peaches, and a variety of other fruits. The recently re-bricked barn features 3 stalls, a tack room, and direct access to the paddock. Property also includes large and small paddocks, a grass arena, and silo for additional storage. A rare opportunity to own a truly exceptional country estate combining luxury living! Fibre internet available! (id:67197)
Key Facts
- Price
- $1,879,000
- Property Type
- Agriculture
- Transaction Type
- For sale
- Bedrooms
- 5
- Bathrooms
- 5
- Parking
- 10
- MLS® Number
- X13785734
- Interior Size
- 3000 - 3500 sqft
Location
3012 SYLVAN GLEN ROAD, Port Hope, Ontario L1A3V5
Open MapRooms
| Room | Level | Dimensions |
|---|---|---|
| Office | Second level | 3.38 m x 2.931 m |
| Primary Bedroom | Second level | 5.761 m x 3.852 m |
| Bedroom 2 | Second level | 3.79 m x 3.78 m |
| Bedroom 3 | Second level | 3.78 m x 3.6 m |
| Sitting room | Basement | 5.13 m x 5.079 m |
| Furnace | Basement | 5.473 m x 4.089 m |
| Recreational, Games room | Basement | 10.06 m x 11.54 m |
| Bedroom | Basement | 4.44 m x 2.74 m |
| Kitchen | Main level | 5.34 m x 4.25 m |
| Dining room | Main level | 3.799 m x 4.11 m |
| Bedroom | Main level | 4.881 m x 3.868 m |
| Great room | Main level | 6.942 m x 4.652 m |
| Laundry room | Main level | 3.152 m x 1.753 m |
| Family room | Main level | 5.45 m x 3.813 m |
| Eating area | Main level | 3.689 m x 2.816 m |
Building Details
- Bedrooms Above Grade
- 4
- Bedrooms Below Grade
- 1
- Bathrooms
- 5
- Basement
- N/A, N/A (Partially finished)
- Basement Development
- Partially finished
- Cooling
- Central air conditioning
- Exterior Finish
- Vinyl siding
- Fireplace
- No
- Foundation
- Concrete
- Heating Fuel
- Natural gas
- Heating
- Forced air
- Interior Size
- 3000 - 3500 sqft
- Stories
- 2
- Water
- Dug Well
Land Details
- Size Frontage
- 302 ft
- Size Depth
- 2801 ft ,10 in
- Acreage
- Yes
- Landscape Features
- Landscaped
- Sewer
- Septic System
Property Features
- Irregular lot size
- Sump Pump
- School Bus
- Deck
- Porch
- Paddocks/Corralls
- Barn
- Steel Silo
Parking & Utilities
Utilities
- Cable - Installed
- Electricity - Installed
Agent / Brokerage Contact
Listing Representation
Royal Service Real Estate Inc.
View REALTOR.ca sourceListing Agent
Bev Sirrs
Salesperson
Doug Sirrs
Salesperson
Listing Office
Royal Service Real Estate Inc.
Book a Showing
Send a note from this page and we will reply about this property.