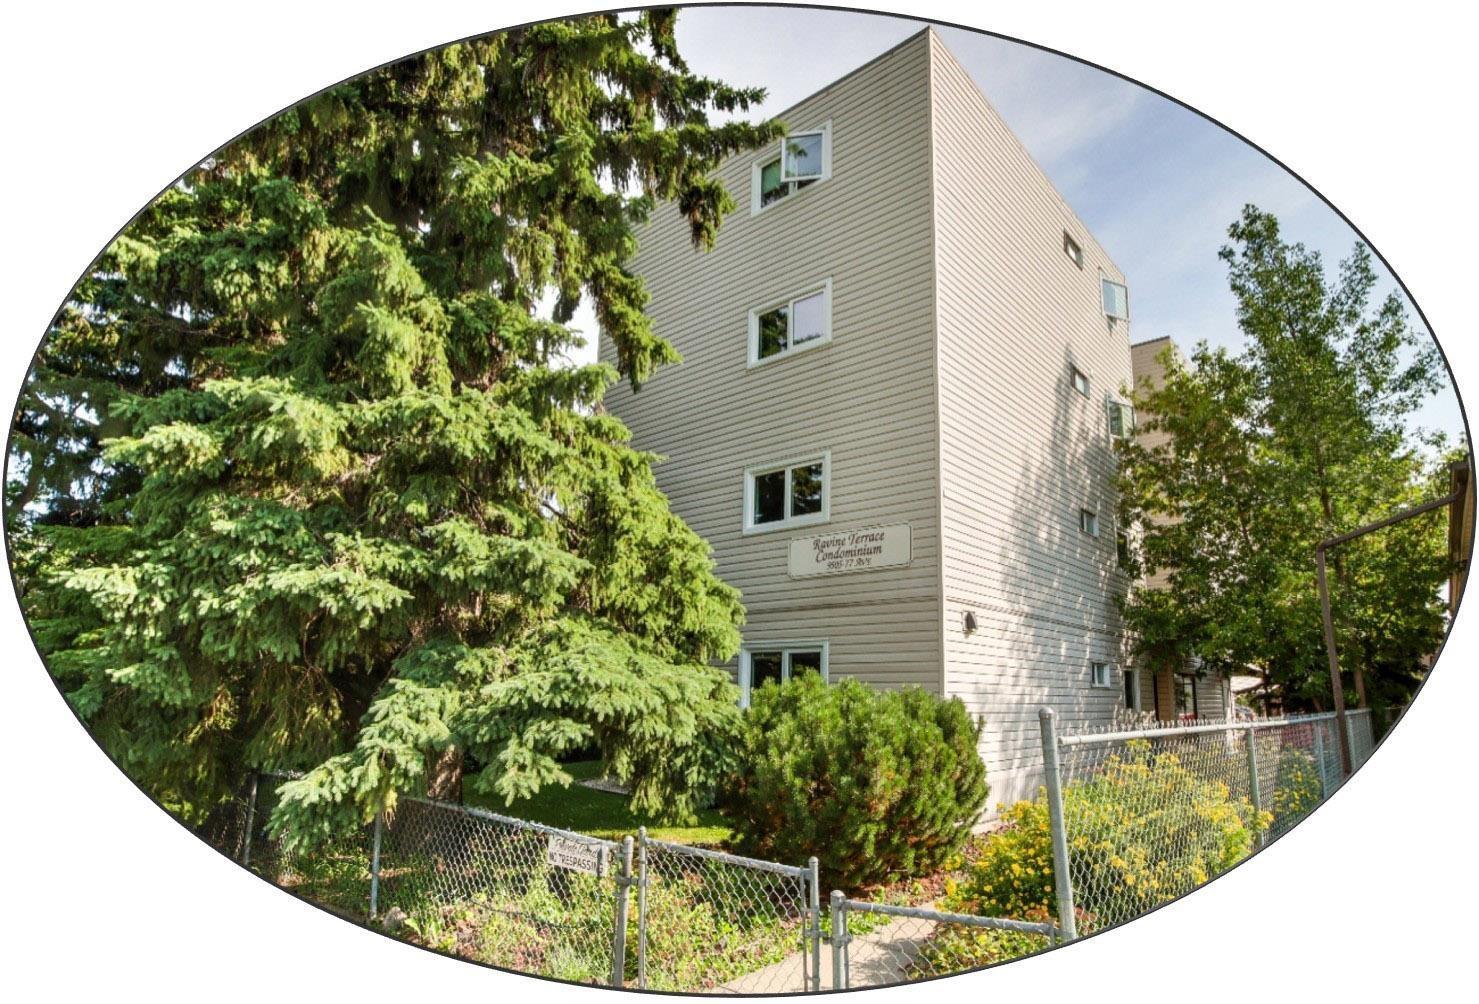
For Sale
#301 9505 77 AV NW
Edmonton, Alberta T6C0M3
$189,900
2 Beds · 1 Bath · 1 Parking · Single Family
Updated 2026-09-23 18:51:34+00
Status
For Sale
Bedrooms
2
Bathrooms
1
Interior Size
966 sqft
Parking
1
MLS®
E4507574
Property Overview
Ravine Terrace: SPECTACULAR LOCATION on the edge of Millcreek Ravine at the end of a dead-end street. This large 3rd floor, 2 BEDROOM home (quiet/secure/friendly complex) has an east facing BALCONY overlooking the ravine. Great layout with huge potential to update. Galley kitchen (plenty of cabinets/counters/pantry closet). Living room (capped, wood burning fireplace with the possibility for an electric insert) & Dining room windows have ravine views. Primary Bedroom (10â closet) has a privacy door with access to main 4-piece Bathroom. Bedroom 2 (open closet) has a Murphy bed in a custom oak wall-cabinet. In-suite LAUNDRY. Tri-pane vinyl windows. Energized COVERED parking. Elevator/Intercom/Fob entry & individual Storage units make for comfortable & convenient living. Out the front door to walking/bike trails in the scenic ravine & all the amenities Ritchie community has to offer: Ritchie Market/Plaza, Shopping, Transportation. Easy access to Campus St. Jean/U of A/Downtown. Some images Virtually Staged. (id:67197)
Key Facts
- Price
- $189,900
- Property Type
- Single Family
- Transaction Type
- For sale
- Bedrooms
- 2
- Bathrooms
- 1
- Parking
- 1
- MLS® Number
- E4507574
- Interior Size
- 966 sqft
- Year Built
- 1981
- Ownership Type
- Condominium/Strata
Location
#301 9505 77 AV NW, Edmonton, Alberta T6C0M3
Open MapRooms
| Room | Level | Dimensions |
|---|---|---|
| Living room | Main level | 6.55 m x 4.08 m |
| Dining room | Main level | 5.17 m x 3.25 m |
| Kitchen | Main level | 2.96 m x 2.32 m |
| Primary Bedroom | Main level | 3.41 m x 4.29 m |
| Bedroom 2 | Main level | 5.17 m x 3.77 m |
Building Details
- Building Type
- Apartment
- Bathrooms
- 1
- Basement
- None
- Fireplace
- Yes
- Heating
- Baseboard heaters
- Interior Size
- 966 sqft
- Year Built
- 1981
Land Details
- Size Total
- 112.09 m2
- Acreage
- No
- Amenities Nearby
- Public Transit, Schools, Shopping
Property Features
- Treed
- Ravine
- Lane
- No Animal Home
- No Smoking Home
- Public Transit
- Schools
- Shopping
Ownership Information
- Ownership Type
- Condominium/Strata
Maintenance Information
- Maintenance Fee
- 904.43
- Maintenance Fee Type
- Exterior Maintenance, Heat, Insurance, Common Area Maintenance, Other, See Remarks, Property Management, Water
- Payment Unit
- Monthly
Agent / Brokerage Contact
Listing Representation
Royal LePage Noralta Real Estate
View REALTOR.ca sourceListing Agent
Jo A. Blumenthal
Associate
Listing Office
Royal LePage Noralta Real Estate
Book a Showing
Send a note from this page and we will reply about this property.