For Sale
301 - 778 SHEPPARD AVENUE W
Toronto (Bathurst Manor), Ontario M3H6B7
$539,000
2 Beds · 2 Baths · 1 Parking · Single Family
Updated 2026-09-12 16:25:44+00
Status
For Sale
Bedrooms
2
Bathrooms
2
Interior Size
900 - 999 sqft
Parking
1
MLS®
C13776438
Property Overview
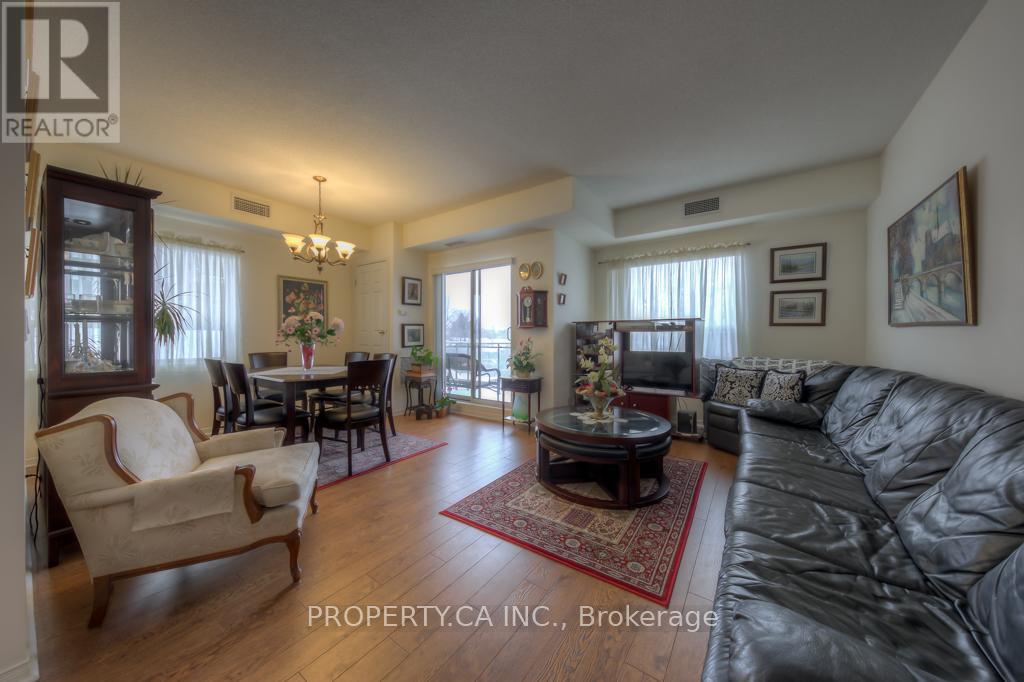
Rarely available 917 sq ft corner suite in a quiet boutique building steps from Sheppard West subway. Two full bedrooms, two full baths, and a north-west exposure that fills the open-concept living and dining area with light and clear, unobstructed views from the balcony. Laminate floors throughout, ensuite laundry, and a primary bedroom with a 5-piece ensuite featuring a whirlpool tub and a walk-in shower with two separate shower heads. The kitchen has a tile floor, ceramic backsplash and double sink. One underground parking spot and one locker are included. Maintenance fees cover water, parking, building insurance and common elements. Meticulously maintained and spotless. Bathurst/Sheppard Plaza, shops, parks and schools are a short walk, and the subway puts downtown within easy reach. A rare combination of size, parking and transit access in Bathurst Manor, with a flexible 60-90 day closing available. (id:67197)
Key Facts
- Price
- $539,000
- Property Type
- Single Family
- Transaction Type
- For sale
- Bedrooms
- 2
- Bathrooms
- 2
- Parking
- 1
- MLS® Number
- C13776438
- Interior Size
- 900 - 999 sqft
- Ownership Type
- Condominium/Strata
Location
301 - 778 SHEPPARD AVENUE W, Toronto (Bathurst Manor), Ontario M3H6B7
Open MapRooms
| Room | Level | Dimensions |
|---|---|---|
| Living room | Flat | 4.93 m x 6.15 m |
| Dining room | Flat | 4.93 m x 6.15 m |
| Kitchen | Flat | 2.29 m x 2.39 m |
| Bedroom 2 | Flat | 3.51 m x 3.05 m |
| Bathroom | Flat | 2.5 m x 2.13 m |
| Bathroom | Flat | 2.39 m x 2 m |
| Primary Bedroom | Ground level | 2.95 m x 3.45 m |
Building Details
- Building Type
- Apartment
- Bedrooms Above Grade
- 2
- Bathrooms
- 2
- Basement
- None
- Cooling
- Central air conditioning
- Exterior Finish
- Stone, Stucco
- Fireplace
- No
- Heating Fuel
- Natural gas
- Heating
- Forced air
- Interior Size
- 900 - 999 sqft
Land Details
- Acreage
- No
- Amenities Nearby
- Park, Place of Worship, Schools
Property Features
- Balcony
- Park
- Place of Worship
- Schools
- Water Heater
Ownership Information
- Ownership Type
- Condominium/Strata
Maintenance Information
- Maintenance Fee
- 677.13
- Maintenance Fee Type
- Parking, Insurance, Common Area Maintenance, Water
- Payment Unit
- Monthly
Agent / Brokerage Contact
Listing Representation
PROPERTY.CA INC.
View REALTOR.ca sourceListing Agent
MICHAEL GAUER
Broker
Listing Office
PROPERTY.CA INC.
Book a Showing
Send a note from this page and we will reply about this property.