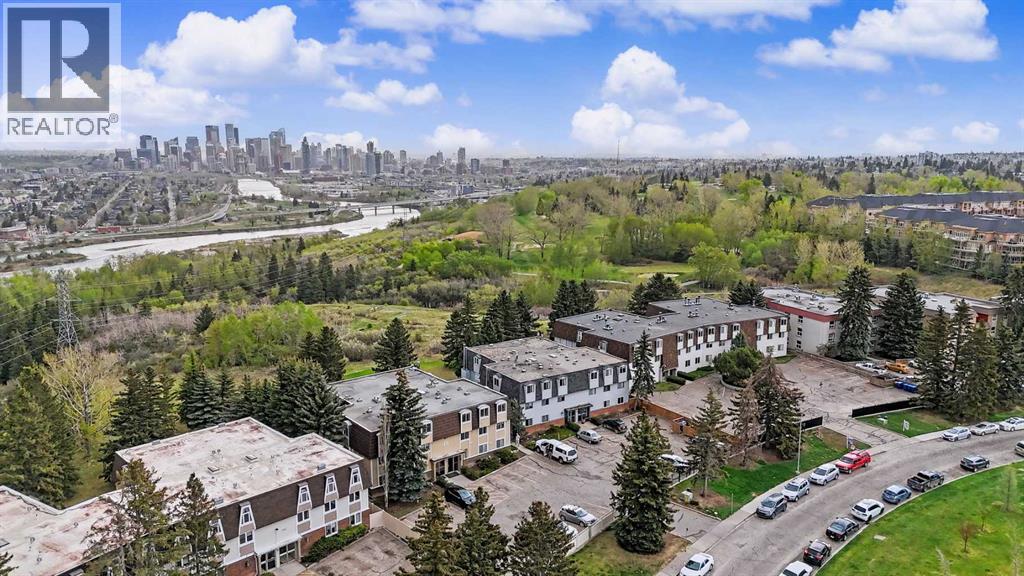
For Sale
301, 508 Cedar Crescent SW
Calgary, Alberta T3C2Y8
$249,900
3 Beds · 2 Baths · 1 Parking · Single Family
Updated 2026-09-20 16:30:16+00
Status
For Sale
Bedrooms
3
Bathrooms
2
Interior Size
983 sqft
Parking
1
MLS®
A2341261
Property Overview
Top-floor opportunity with serious upside and one of those views you donât come across often. Unobstructed city views set the tone the moment you walk in. This unit is all about location, light, and long-term potential. A rare 3-bedroom layout in this building, offering 1.5 bathrooms and a functional footprint. Inside, itâs a bit rough around the edges and ready for someone with a vision. Perfect setup for a renovation, flip, or buyer looking to build equity through improvements over time. The layout is solid, the bones are there, and the upside is real! A classic brick fireplace anchors the living area, and the balcony extends your living space where you can take in those open city views. Views, size, and potential all in one! (id:67197)
Key Facts
- Price
- $249,900
- Property Type
- Single Family
- Transaction Type
- For sale
- Bedrooms
- 3
- Bathrooms
- 2
- Parking
- 1
- MLS® Number
- A2341261
- Interior Size
- 983 sqft
- Year Built
- 1967
- Ownership Type
- Condominium/Strata
Location
301, 508 Cedar Crescent SW, Calgary, Alberta T3C2Y8
Open MapRooms
| Room | Level | Dimensions |
|---|---|---|
| 2pc Bathroom | Main level | 8.17 Ft x 3.83 Ft |
| 4pc Bathroom | Main level | 5.08 Ft x 7.83 Ft |
| Bedroom | Main level | 10.00 Ft x 12.17 Ft |
| Bedroom | Main level | 8.08 Ft x 12.25 Ft |
| Dining room | Main level | 8.50 Ft x 8.33 Ft |
| Kitchen | Main level | 7.83 Ft x 6.83 Ft |
| Living room | Main level | 20.75 Ft x 11.92 Ft |
| Primary Bedroom | Main level | 12.58 Ft x 12.33 Ft |
Building Details
- Building Type
- Apartment
- Construction Style
- Attached
- Bedrooms Above Grade
- 3
- Bedrooms Below Grade
- 0
- Bathrooms
- 2
- Cooling
- None
- Exterior Finish
- Concrete, Vinyl siding
- Fireplace
- Yes
- Fireplaces
- 1
- Heating Fuel
- Natural gas
- Interior Size
- 983 sqft
- Stories
- 3
- Year Built
- 1967
Land Details
- Acreage
- No
- Amenities Nearby
- Park, Playground, Schools, Shopping
Property Features
- See remarks
- Other
- Parking
- Park
- Playground
- Schools
- Shopping
Ownership Information
- Ownership Type
- Condominium/Strata
Maintenance Information
- Maintenance Fee
- 561.00
- Maintenance Fee Type
- Common Area Maintenance, Heat, Insurance, Interior Maintenance, Ground Maintenance, Parking, Reserve Fund Contributions, Sewer
- Payment Unit
- Monthly
Agent / Brokerage Contact
Listing Representation
eXp Realty
View REALTOR.ca sourceListing Agent
Terrin Daemen
Associate
Listing Office
eXp Realty
Book a Showing
Send a note from this page and we will reply about this property.