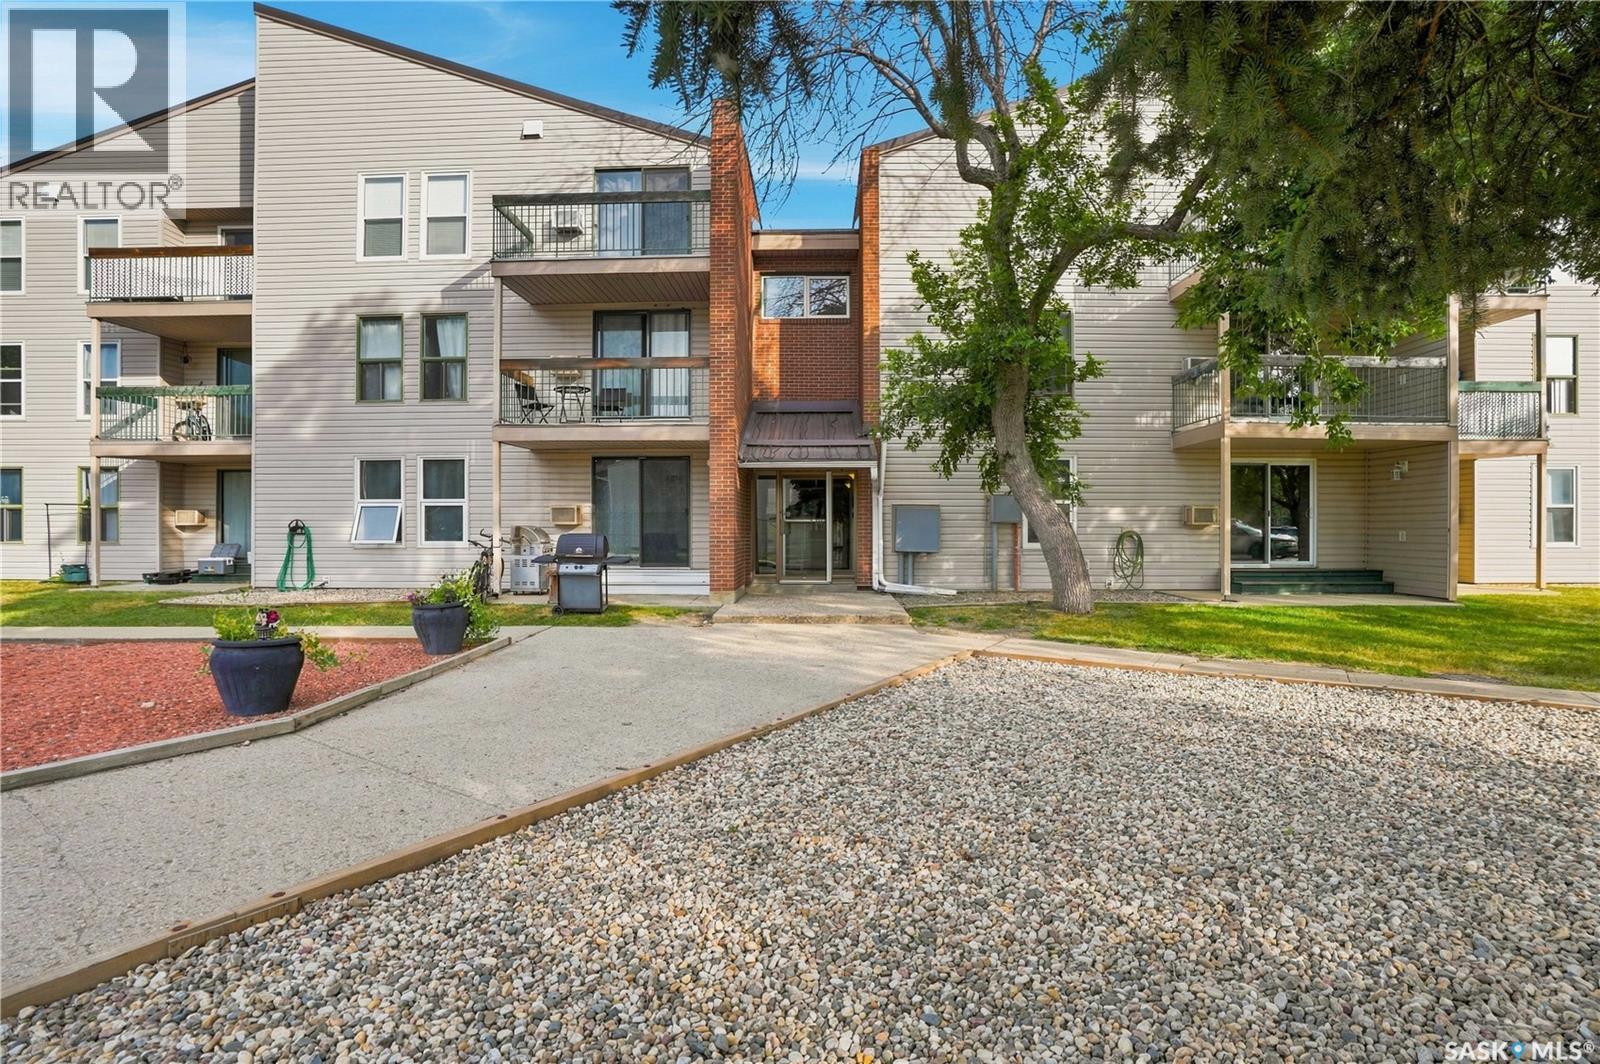
For Sale
301 34 Nollet AVENUE
Regina, Saskatchewan S4T7P9
$110,000
2 Beds · 1 Bath · Single Family
Updated 2026-09-02 20:50:20+00
Status
For Sale
Bedrooms
2
Bathrooms
1
Interior Size
720 sqft
MLS®
SK046857
Property Overview
Affordable living meets convenience in the family-friendly neighbourhood of Normanview West. This well-maintained two-bedroom, one-bathroom condo is situated on the third floor and offers approximately 720 square feet of comfortable living space. The condo has been nicely updated with newer laminate flooring throughout the living room and bedrooms, newer Lino in the kitchen and bathroom, some recent painting, and a newer vanity in the bathroom. The kitchen features newer kitchen cupboards and counter tops, fridge and stove, along with a separate dining area that provides a great space for everyday meals or entertaining. The spacious living room opens onto a private deck with a desirable south-facing view, bringing plenty of natural light into the home. Additional features include a wall-mounted air conditioning unit, a surface parking stall, a portable washer/spin dryer, and shared laundry facilities. The location is hard to beat, with most everyday amenities just steps away, including grocery stores, doctors, dentists, shopping, schools, and public transit. The property also backs onto green space, providing a pleasant setting and added privacy. With affordable condo ownership, a convenient location, and a comfortable layout, this is a great opportunity for a first-time buyer, downsizer, or anyone looking for an affordable home in a well-established neighbourhood. (id:67197)
Key Facts
- Price
- $110,000
- Property Type
- Single Family
- Transaction Type
- For sale
- Bedrooms
- 2
- Bathrooms
- 1
- MLS® Number
- SK046857
- Interior Size
- 720 sqft
- Year Built
- 1977
- Ownership Type
- Condominium/Strata
Location
301 34 Nollet AVENUE, Regina, Saskatchewan S4T7P9
Open MapRooms
| Room | Level | Dimensions |
|---|---|---|
| Living room | Main level | 10 ft ,5 in x 14 ft |
| Kitchen | Main level | 8 ft ,10 in x 8 ft ,10 in |
| Dining room | Main level | 6 ft ,6 in x 10 ft ,6 in |
| Bedroom | Main level | 8 ft ,1 in x 11 ft ,10 in |
| Bedroom | Main level | 9 ft ,3 in x 11 ft ,8 in |
| 4pc Bathroom | Main level | Measurements not available |
| Storage | Main level | Measurements not available |
Building Details
- Building Type
- Apartment
- Architectural Style
- Low rise
- Bathrooms
- 1
- Cooling
- Wall unit
- Fireplace
- No
- Heating
- Hot Water
- Interior Size
- 720 sqft
- Year Built
- 1977
Land Details
- Acreage
- No
- Landscape Features
- Lawn
Property Features
- Treed
- Pets Allowed With Restrictions
- Deck
Ownership Information
- Ownership Type
- Condominium/Strata
Maintenance Information
- Maintenance Fee
- 466.48
- Payment Unit
- Monthly
Parking & Utilities
Parking
- Parking - 1 space
- Parking - 1 space
Agent / Brokerage Contact
Listing Representation
Boyes Group Realty Inc.
View REALTOR.ca sourceListing Agent
Mark Cullen
Salesperson
Rory Clark
Branch Manager
Listing Office
Boyes Group Realty Inc.
Book a Showing
Send a note from this page and we will reply about this property.