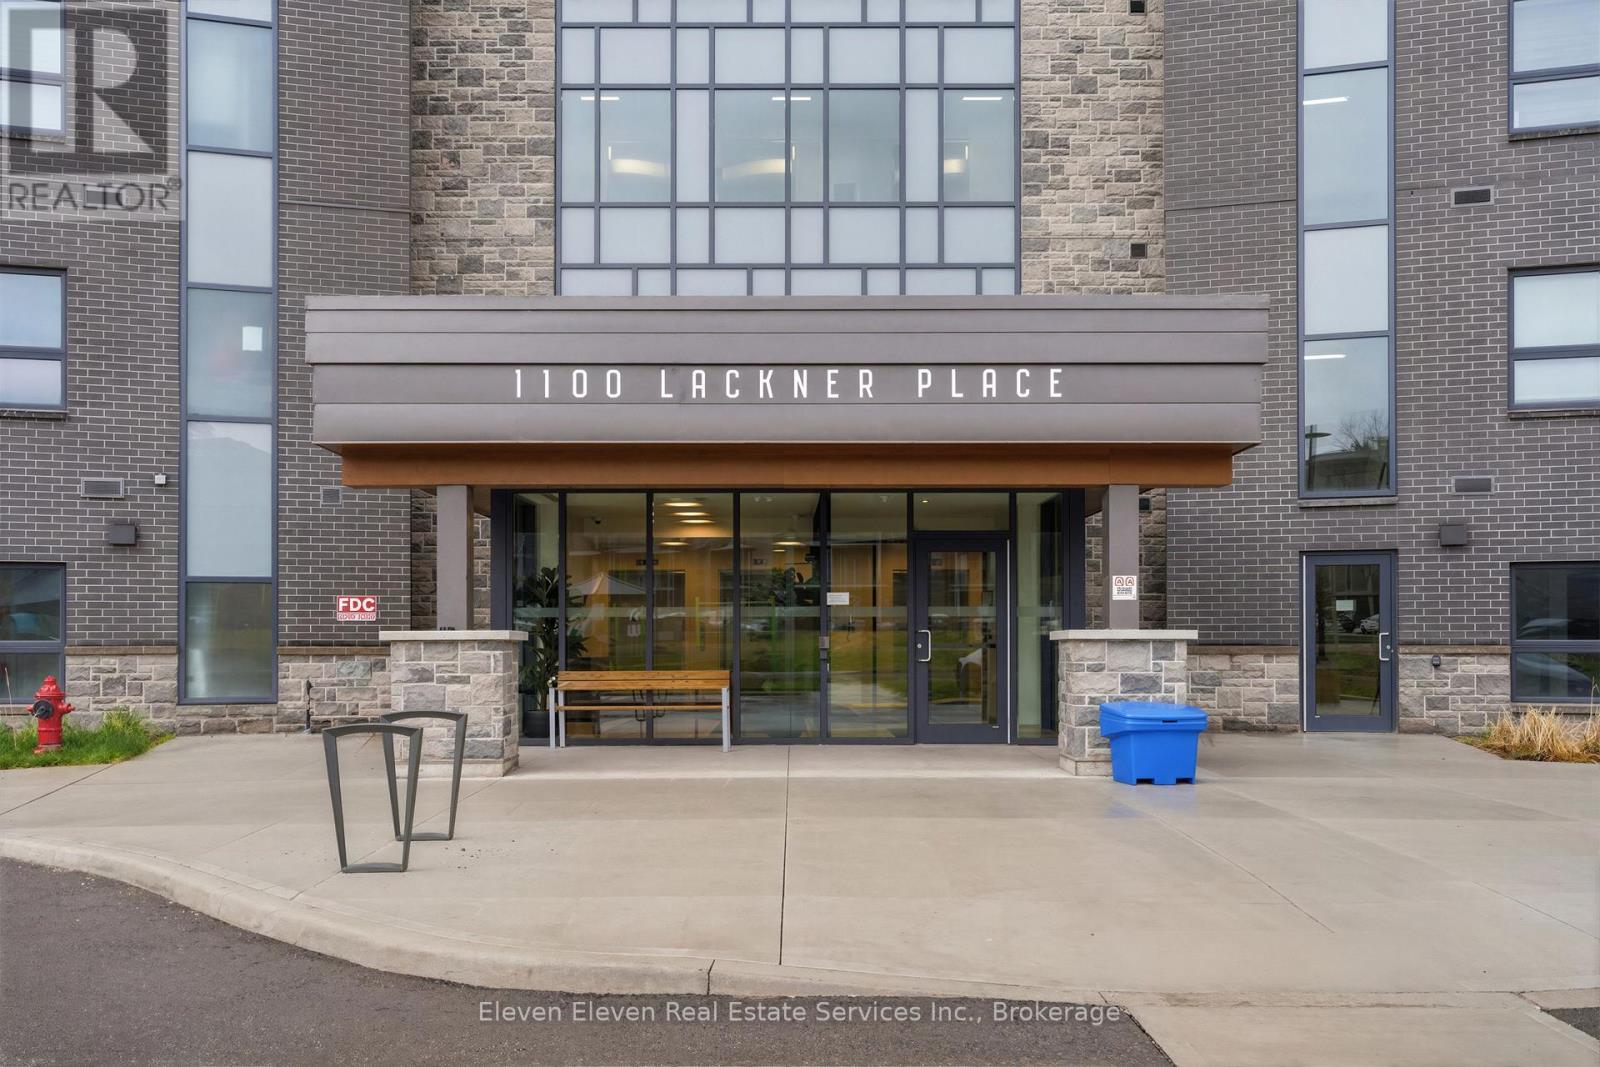
For Sale
301 - 1100 LACKNER PLACE
Kitchener, Ontario N2A0M1
$472,478
2 Beds · 1 Bath · 1 Parking · Single Family
Updated 2026-09-04 18:38:54+00
Status
For Sale
Bedrooms
2
Bathrooms
1
Interior Size
800 - 899 sqft
Parking
1
MLS®
X13746174
Property Overview
Experience spacious, low-maintenance living in this brand-new 897 sq ft 2-bedroom suite for sale by Reid's Heritage Homes. This bright, open-concept floor plan is thoughtfully finished with premium quartz countertops, stainless steel appliances, and durable luxury vinyl plank flooring throughout. The generous layout offers plenty of room for a growing family, guest space, or a home office. The true highlight is the private setting, as the unit backs directly onto a lush, protected ravine for scenic forest views and a level of privacy rarely found in the city. Complete with in-suite laundry and one dedicated parking space, this home offers a perfect blend of modern style and natural tranquility minutes from Hwy 7/8 and the Grand River trail system. The purchase price set out above is net of HST. How HST will be addressed will be determined at the time the Purchaser enters the agreement of purchase and sale, based on the status of the existing HST Rebates announced by the provincial and federal governments (id:67197)
Key Facts
- Price
- $472,478
- Property Type
- Single Family
- Transaction Type
- For sale
- Bedrooms
- 2
- Bathrooms
- 1
- Parking
- 1
- MLS® Number
- X13746174
- Interior Size
- 800 - 899 sqft
- Ownership Type
- Condominium/Strata
Location
301 - 1100 LACKNER PLACE, Kitchener, Ontario N2A0M1
Open MapRooms
| Room | Level | Dimensions |
|---|---|---|
| Bedroom 2 | Flat | 3.73 m x 2.74 m |
| Bedroom | Flat | 2.97 m x 3.28 m |
| Kitchen | Flat | 5.94 m x 5.08 m |
Building Details
- Building Type
- Apartment
- Bedrooms Above Grade
- 2
- Bathrooms
- 1
- Basement
- None
- Cooling
- Central air conditioning, Ventilation system
- Exterior Finish
- Brick
- Fireplace
- No
- Heating Fuel
- Natural gas
- Heating
- Forced air
- Interior Size
- 800 - 899 sqft
Land Details
- Acreage
- No
- Landscape Features
- Landscaped, Lawn sprinkler
- Amenities Nearby
- Park
Property Features
- Cul-de-sac
- Wooded area
- Ravine
- Backs on greenbelt
- Elevator
- Lighting
- Balcony
- Paved yard
- Carpet Free
- In suite Laundry
- Park
- Water Heater
- Playground
Ownership Information
- Ownership Type
- Condominium/Strata
Maintenance Information
- Maintenance Fee
- 467.00
- Maintenance Fee Type
- Common Area Maintenance, Insurance, Parking
- Payment Unit
- Monthly
Agent / Brokerage Contact
Listing Representation
Eleven Eleven Real Estate Services Inc.
View REALTOR.ca sourceListing Agent
JESSICA E.M FRUTTI
Salesperson
Listing Office
Eleven Eleven Real Estate Services Inc.
Book a Showing
Send a note from this page and we will reply about this property.